
Address
1166 Michaywe Drive, Gaylord, MI
Price
$ 339,000
Property Attributes
- MLS#201839357
- TypeSingle Family
- Listing Status Active w/Contingencies
- CountyOtsego
- CityGaylord
- AreaOtsego Lake
- NeighborhoodMichaywe Sub - Otsego Lake Township
- Zip49735
- Style1+ Story
- Year Built1979
- Price$ 339,000
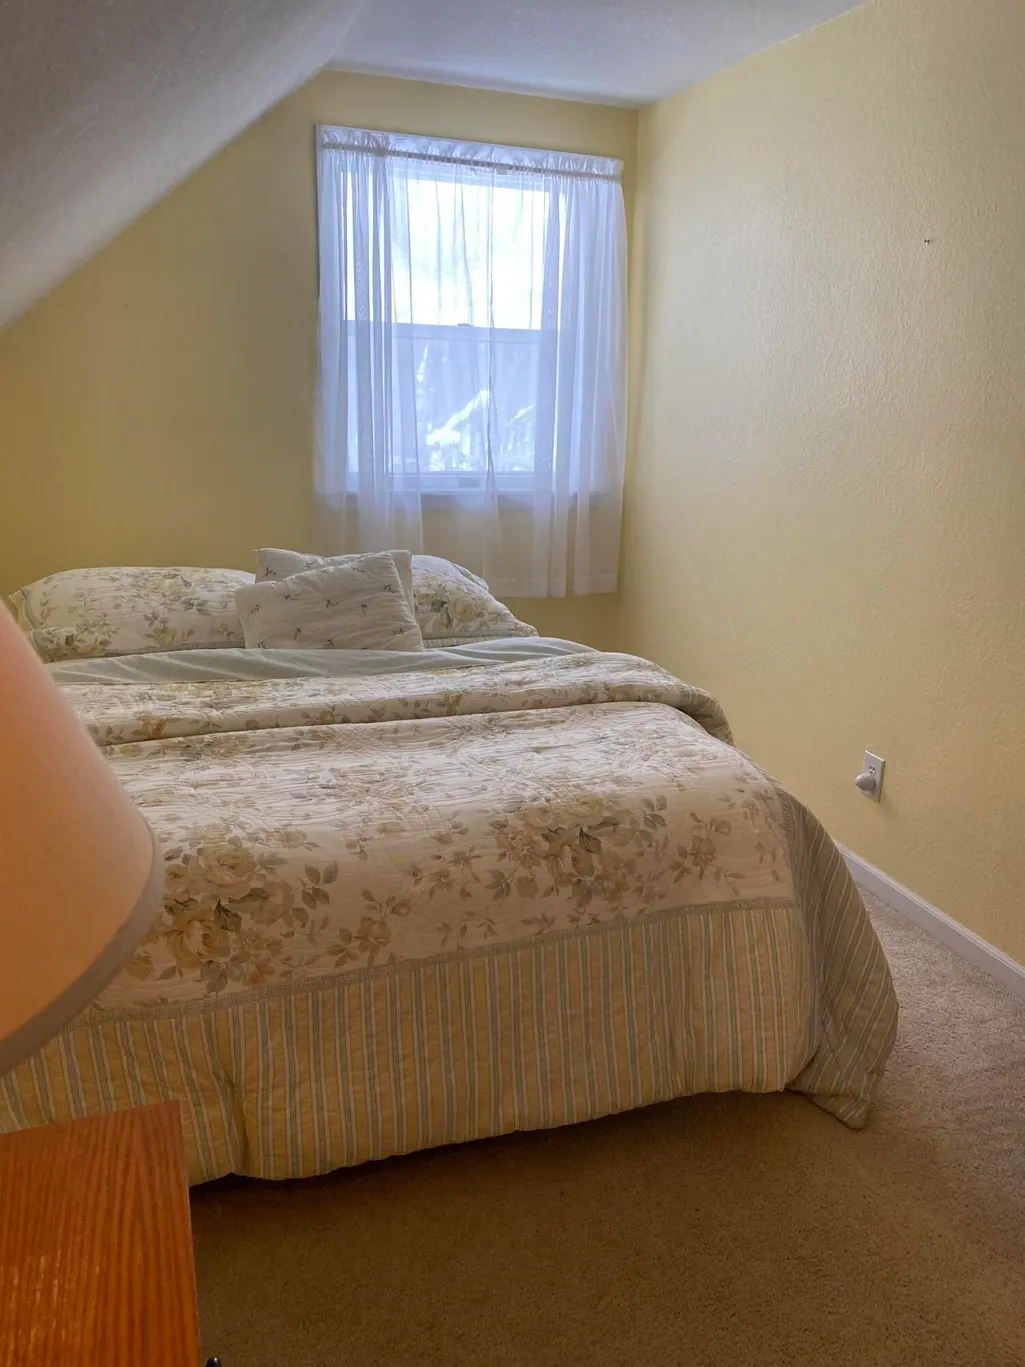
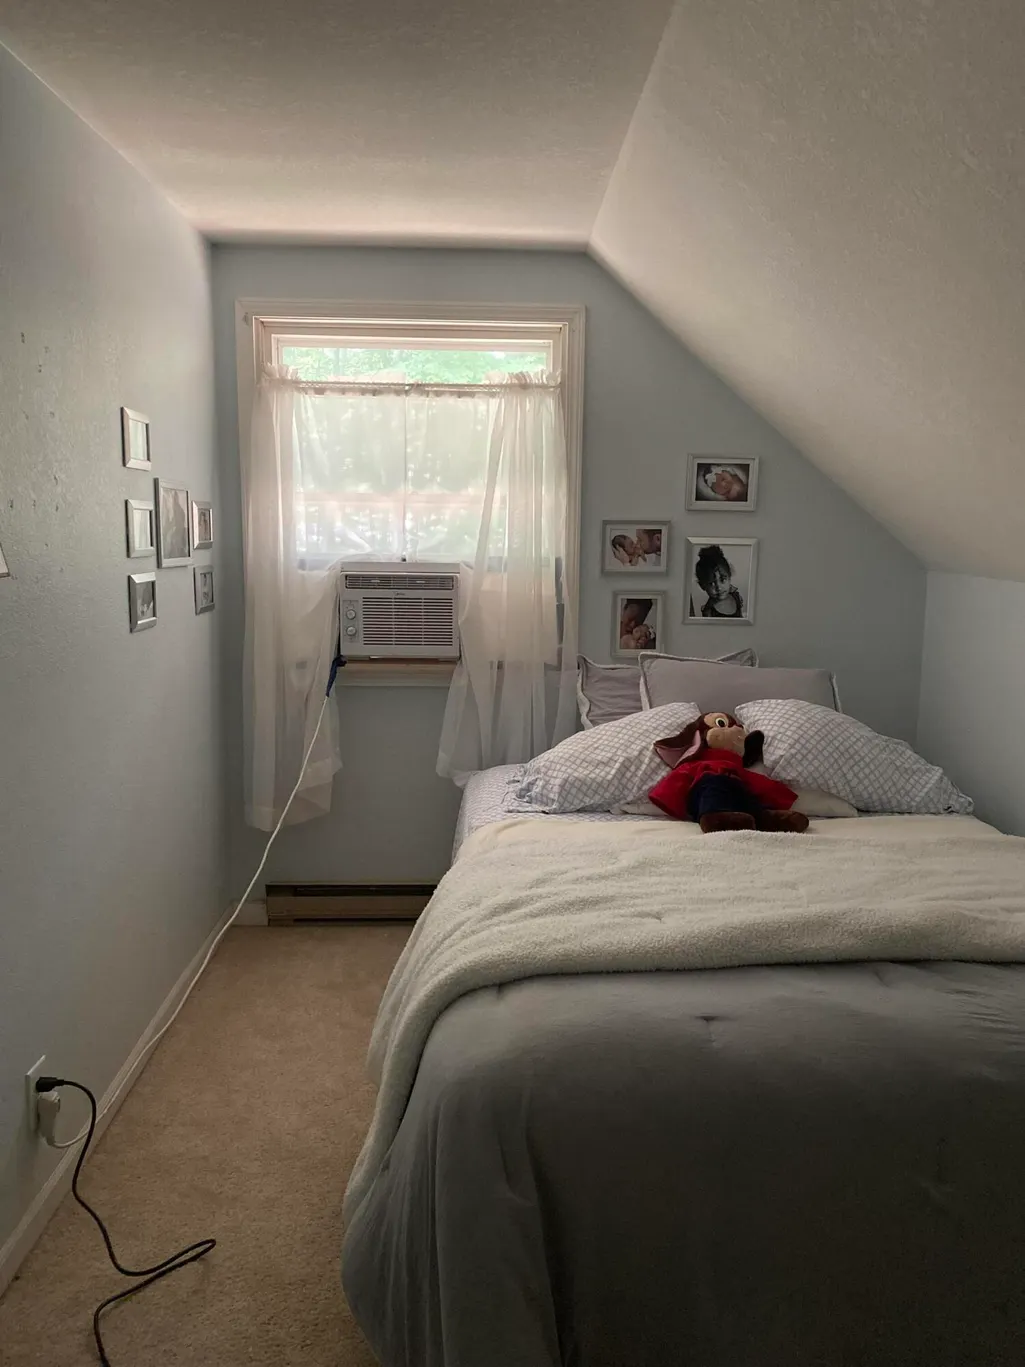
- Bedrooms4
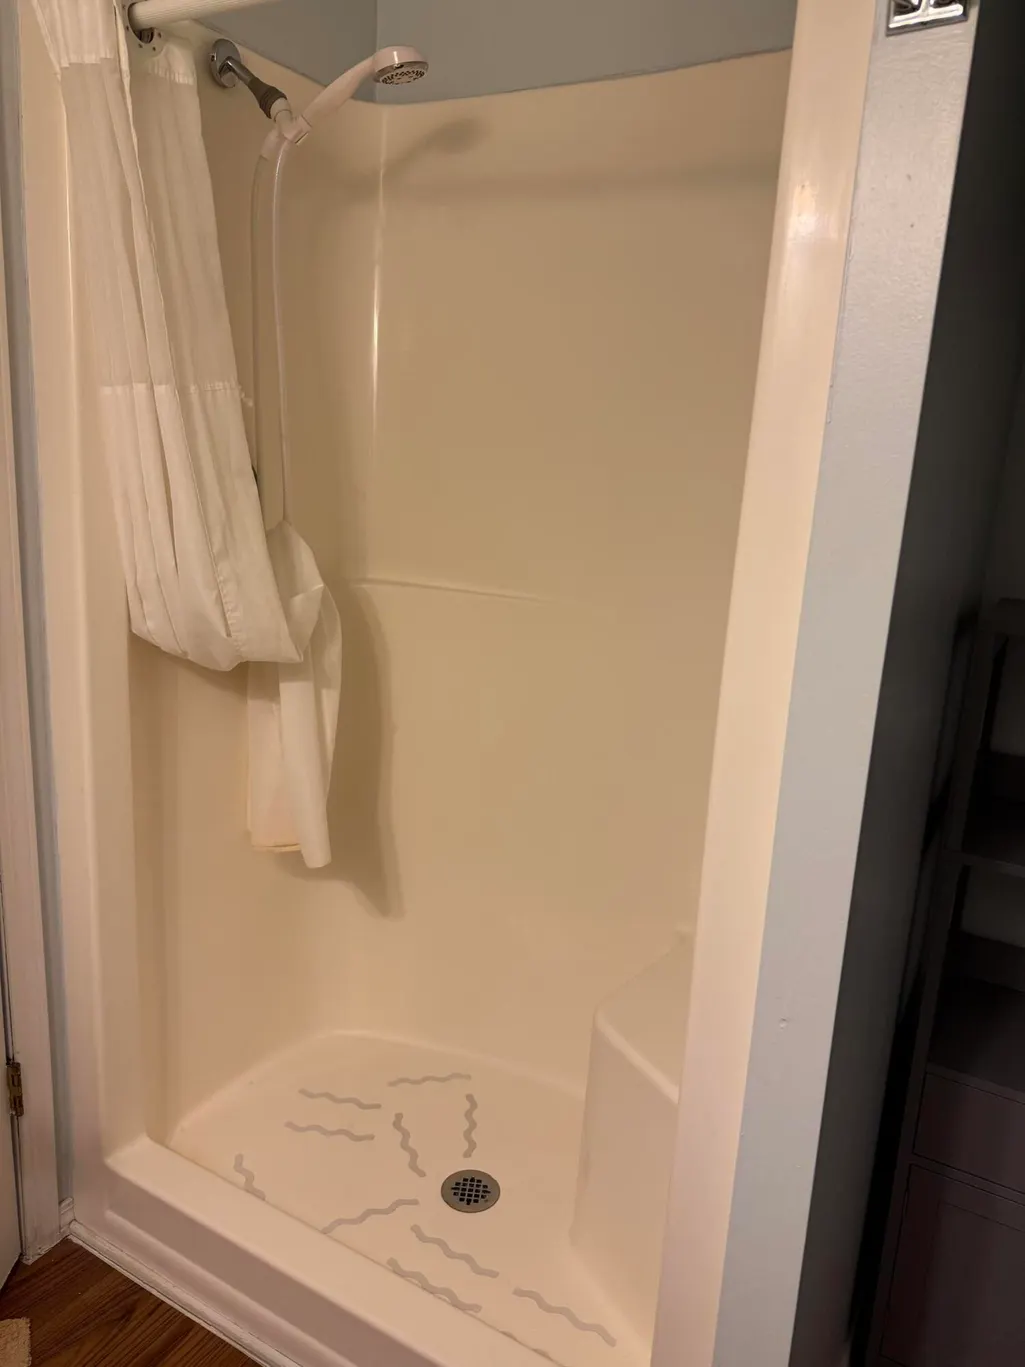
- Full Bathrooms3
- Half Bathrooms1
- Sqr Footage2560
- Lot Size0.44 Acres
Data Source:
Water Wonderland MLS (WWMLS)
Property Description
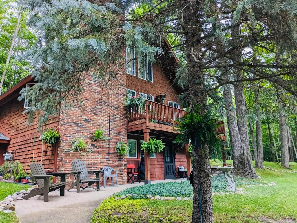
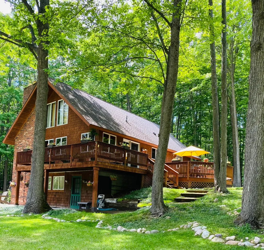
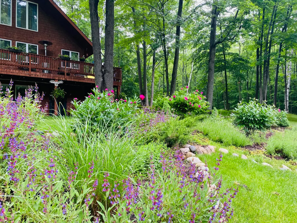
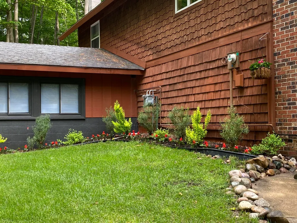
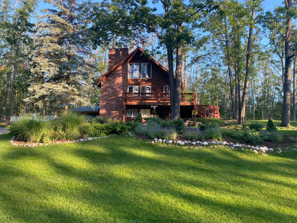
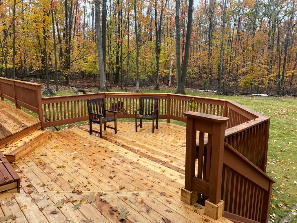
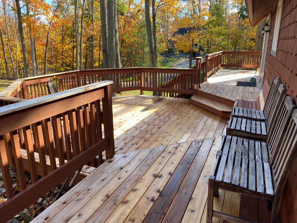
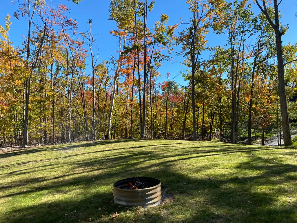
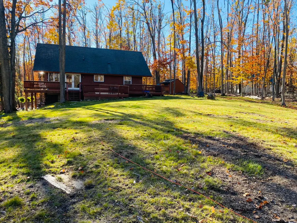
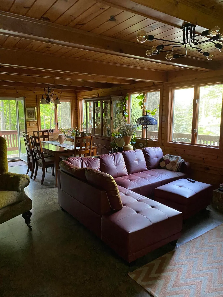
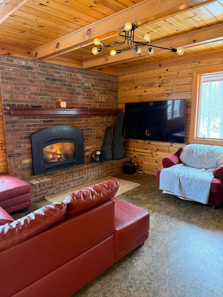
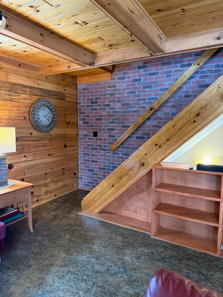
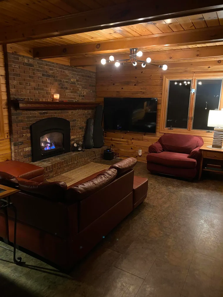
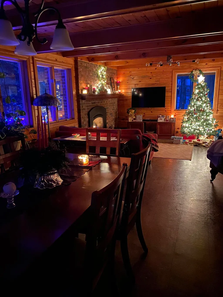
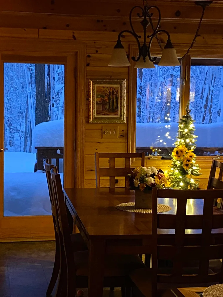
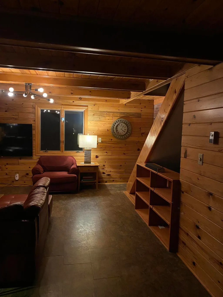
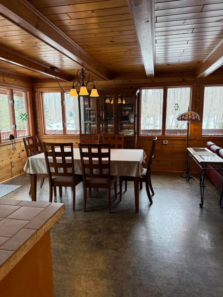
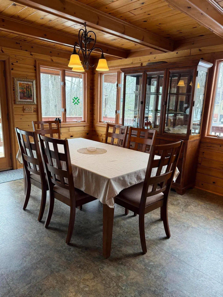
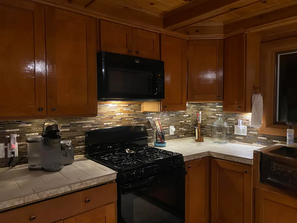
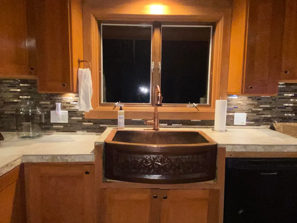
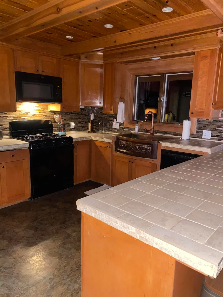
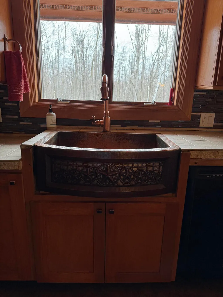
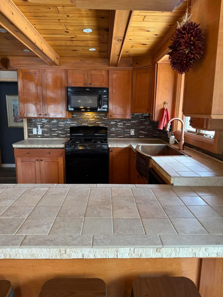
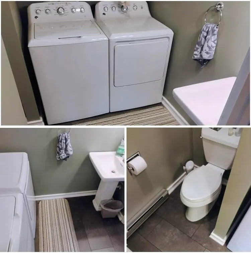
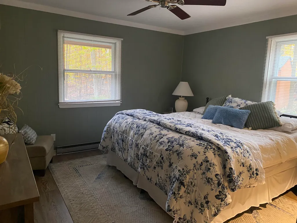
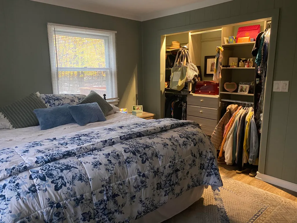
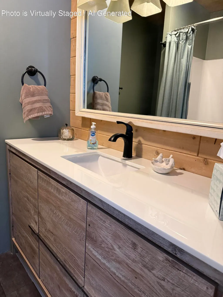
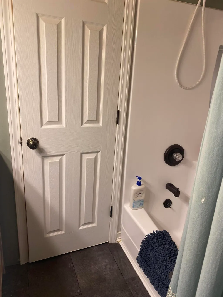
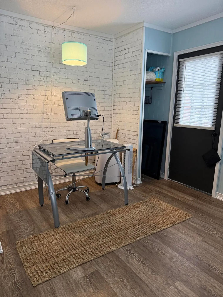
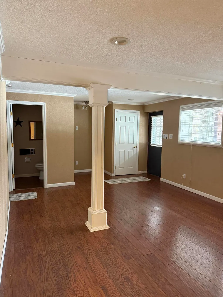
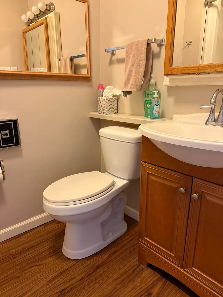
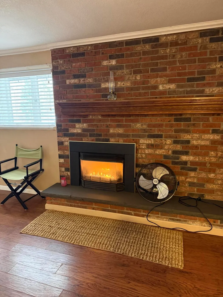
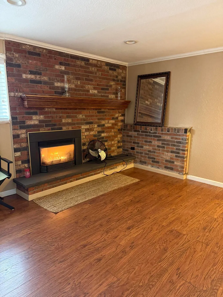
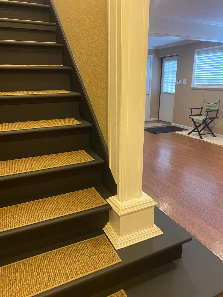
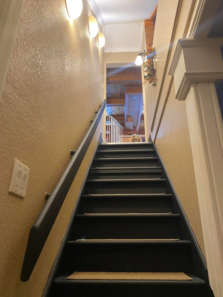
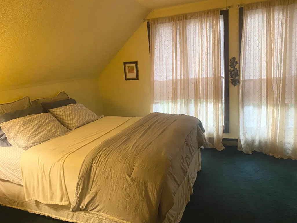
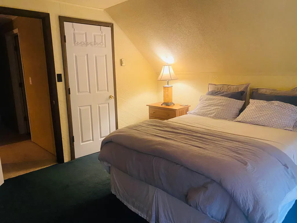
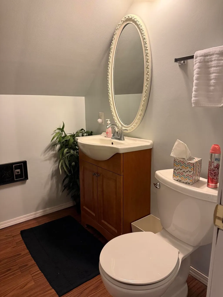
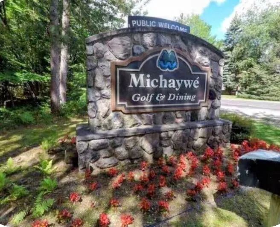
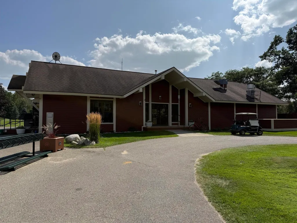
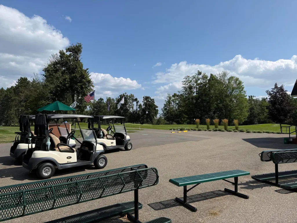
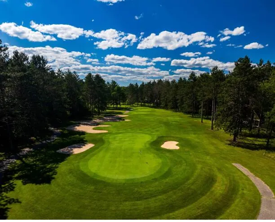
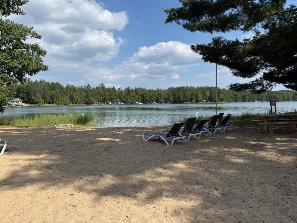
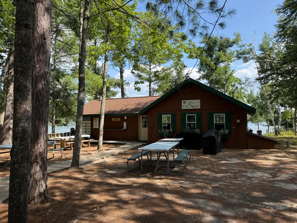
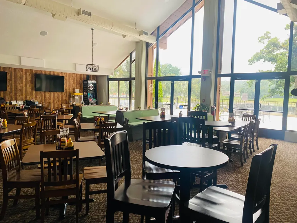
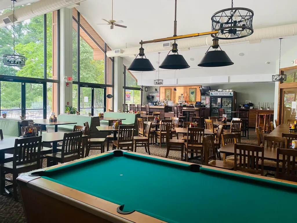
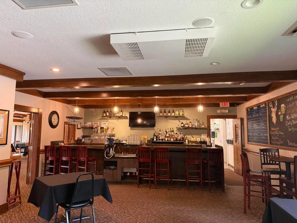
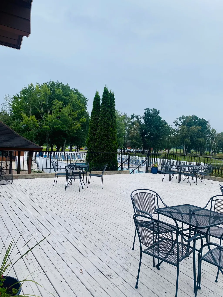
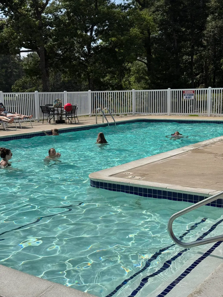
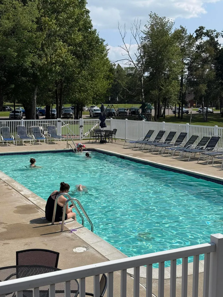
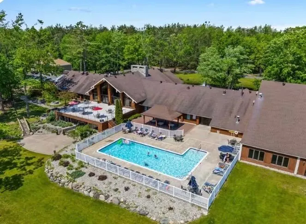
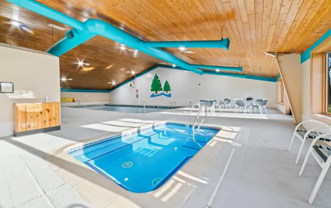
SPACIOUS 4-bedroom, 3,5 bath multi-level home with walk-out lower level in Michaywe can be your perfect Northern Michigan retreat. 2 gas fireplaces, main floor laundry and master suite, spacious kitchen, extensive wrap-around decking and paved drive with ample parking. This home is situated on 2 wooded lots with beautiful perennial gardens and 4 zone irrigation. Enjoy all that Northern Michigan has to offer, close to snowmobile trails, boating and skiing. Michaywe amenities include golf, indoor/outdoor pools, clubhouse/restaurant, private access on Opal Lake, scheduled activities and much more. This is a perfect family home, vacation retreat or investment opportunity. SELLER IS MOTIVATED Attractive 2.5 % assumable loan available
| Price History | |
|---|---|
| 4/13/2026 | Listed $389,000 |
| 6/4/2026 | 5$372,000 |
| 8/20/2026 | 5$355,500 |
| 9/1/2026 | 5$339,000 |
General Features
| Sewer | Septic Tank |
|---|---|
| Heating | Gas Fireplace/Stove,Baseboard,Electric,Natural Gas |
| Appliances | Range/Oven,Refrigerator,Microwave,Garbage Disposal,Freezer,Dryer,Dishwasher |
| HOA Fee | 960 |
| Architectural Style | 1+ Story |
| Year Built | 1979 |
| Township | Otsego Lake |
| Property Subtype | Residential Lot |
| Assoc Fee Paid Per | Annually |
| County | Otsego |
| New Construction | No |
| Property Type | Residential |
| HOA | true |
| Subdivision Name | Michaywe Sub - Otsego Lake Township |
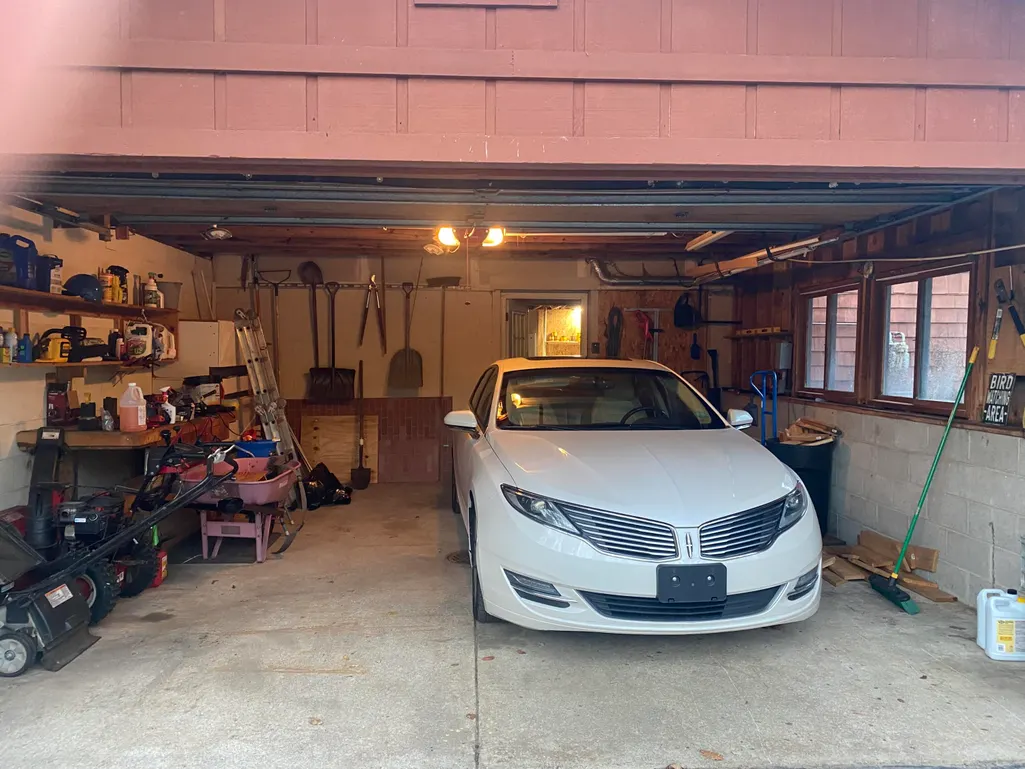
| Garage Y/N | true |
| Full Baths | 3 |
| Status | Active w/Contingencies |
| Directions | OLD 27 SOUTHLEFT ON CHARLES BRINK RD., RIGHT ON MICHAYWE DRIVE TO HOME ON LEFT SIDE OF ROAD |
| City | Gaylord |
| High School District | Gaylord |
| Lot Size Square Feet | 19166.4 |
| Carport Y/N | No |
| Land Lease Y/N | No |
| Home Warranty Y/N | No |
| Lease Renewal Y/N | No |
| Additional Parcels Y/N | No |
| Lease Considered Y/N | No |
| Rent Control Y/N | No |
| Standard Status | Active Under Contract |
| Ownership Type | Owner |
| MobileHomeRemainsYN | No |
| Senior Community | None |
| Utilities@Core.Permissions | None |
Interior Features
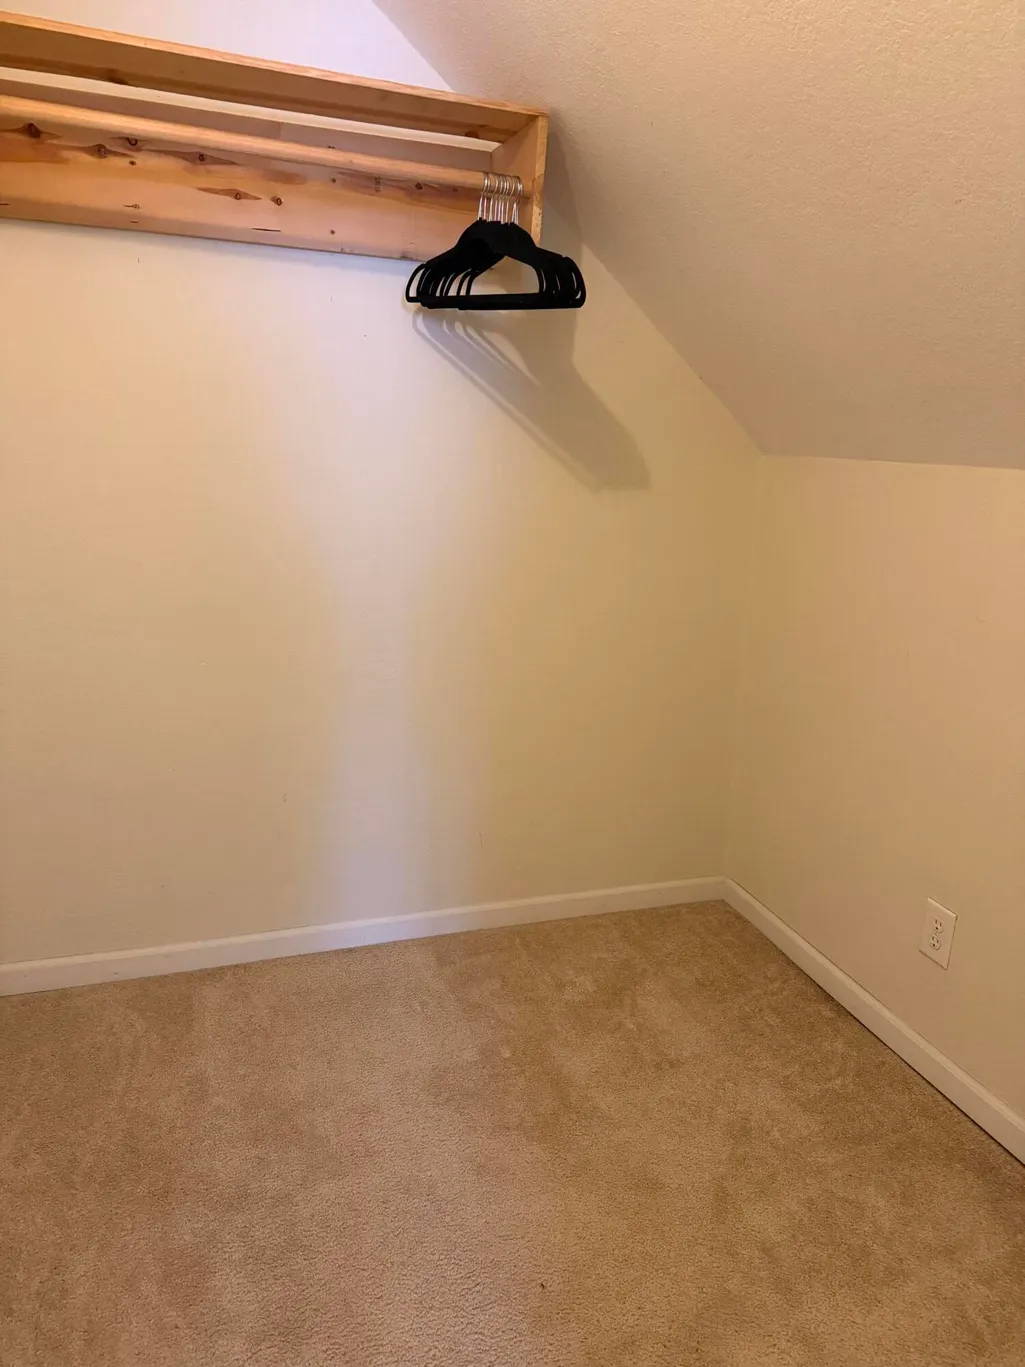
| Interior Amenities | Walk-In Closet(s),1st Flr Primary Bdrm |
|---|---|
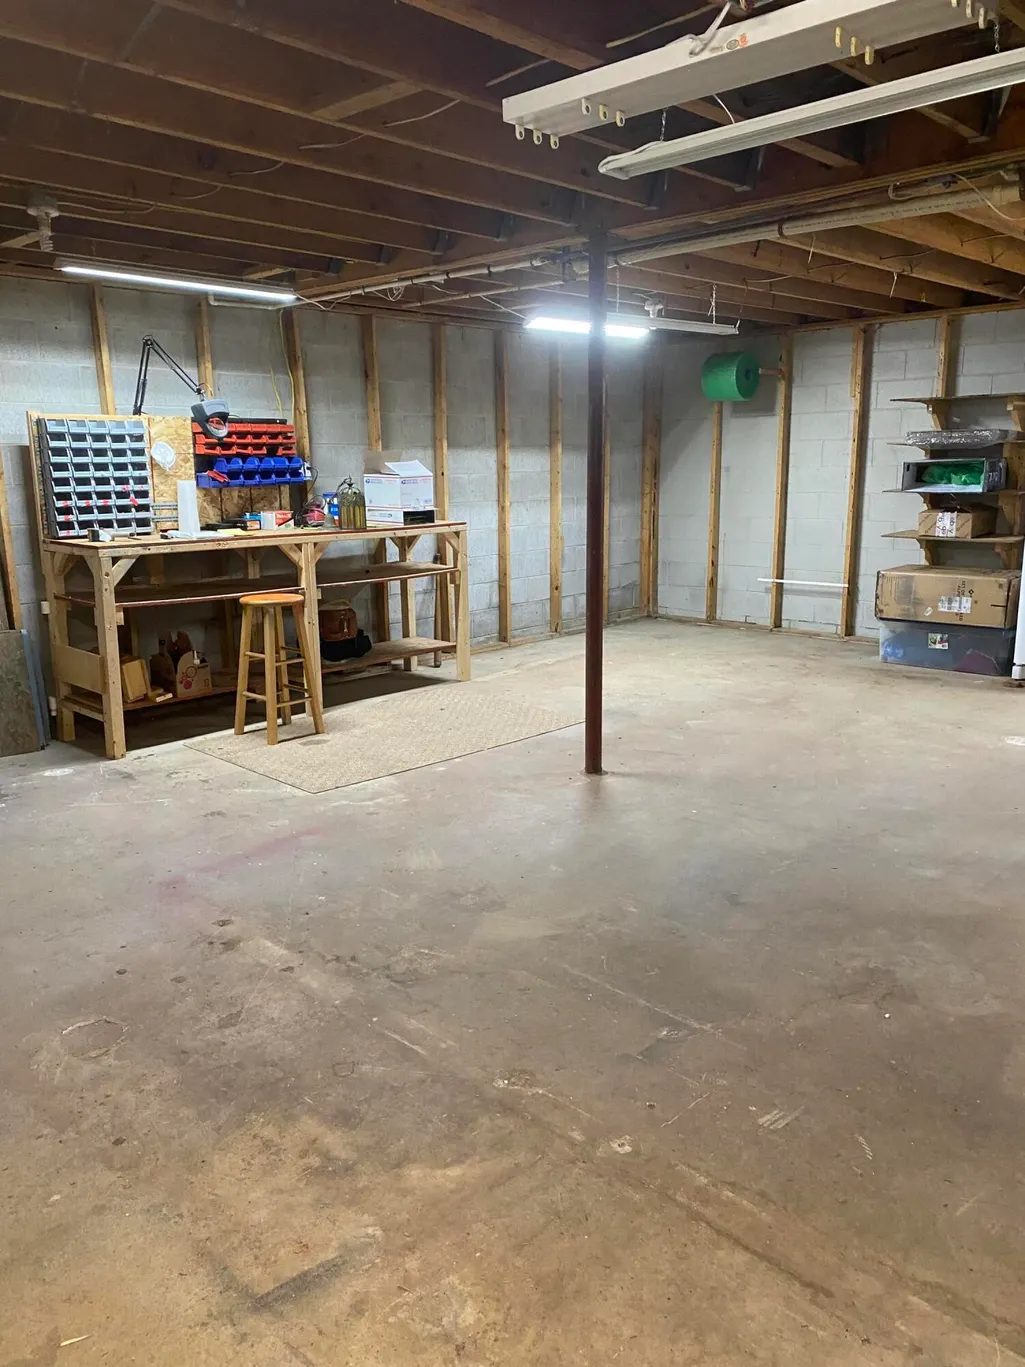
| Basement | Partially Finished,Walk-Out Access |
| Fireplace Features | Gas |
| Heating Y/N | true |
| Window Features | Egress Windows |
| Fireplace Y/N | true |
| Above Grade Finished Area | 1740 |
| Half Baths | 1 |
| Laundry Features | Bathroom,Main Level |
| Total Bedrooms | 4 |
| Total Baths | 4 |
| Other_sp_Rooms_co_Family_sp_Room | true |
Exterior Features
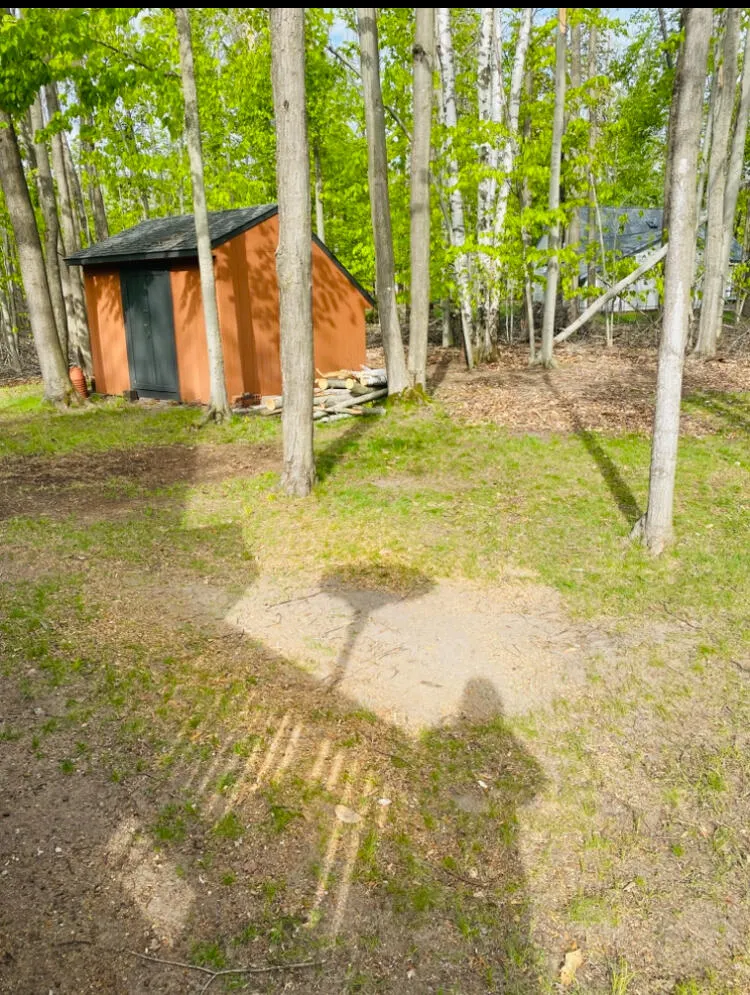
| Exterior Amenities | Cable TV,Landscaped,Paved Driveways,Shed,Sprinkler System |
|---|---|
| Lot Size Area | 19166 |
| Foundation Details | Basement |
| Spa | No |
| Building Area Total | 2560 |
| Lot Dimensions | 100' x 190' x 120' x 171' |
| Lot Size Acres | 0.44 |
| Road Surface Type | Paved,Maintained |
| Frontage Type | None |
| Waterfront Y/N | false |
| Crops Included Y/N | No |
| Horse Y/N | No |
| Irrigation Water Rights Y/N | No |
Amenities
- Foreclosure
- Views
- Short Sale
- New Construction
- Adult 55+
- Lease To Own
- No HOA Fees
- Furnished
- Primary On Main
- Air Conditioning
- Seller Finance
- Green
- Fixer Upper
- Horse
- Golf
- Fireplace
- Deck
- Garage
- Basement
- Pool
Property vs Single Family Average in 49735
Price
Year Built
 Water Wonderland Board of REALTORS® All information deemed reliable but not guaranteed. All properties are subject to prior sale, change or withdrawal. Neither listing broker(s) or information provider(s) shall be responsible for any typographical errors, misinformation, misprints and shall be held totally harmless. Listing(s) information is provided for consumer's personal, non-commercial use and may not be used for any purpose other than to identify prospective properties consumers may be interested
