

Address
4038 Twin Oak Road, Gaylord, MI
Price
$ 285,000
Property Attributes
- MLS#201841915
- TypeSingle Family
- Listing Status Active
- CountyOtsego
- CityGaylord
- AreaBagley
- NeighborhoodPoint Sunset
- Zip49735
- StyleBi-Level
- Year Built1972
- Price$ 285,000
- Bedrooms4
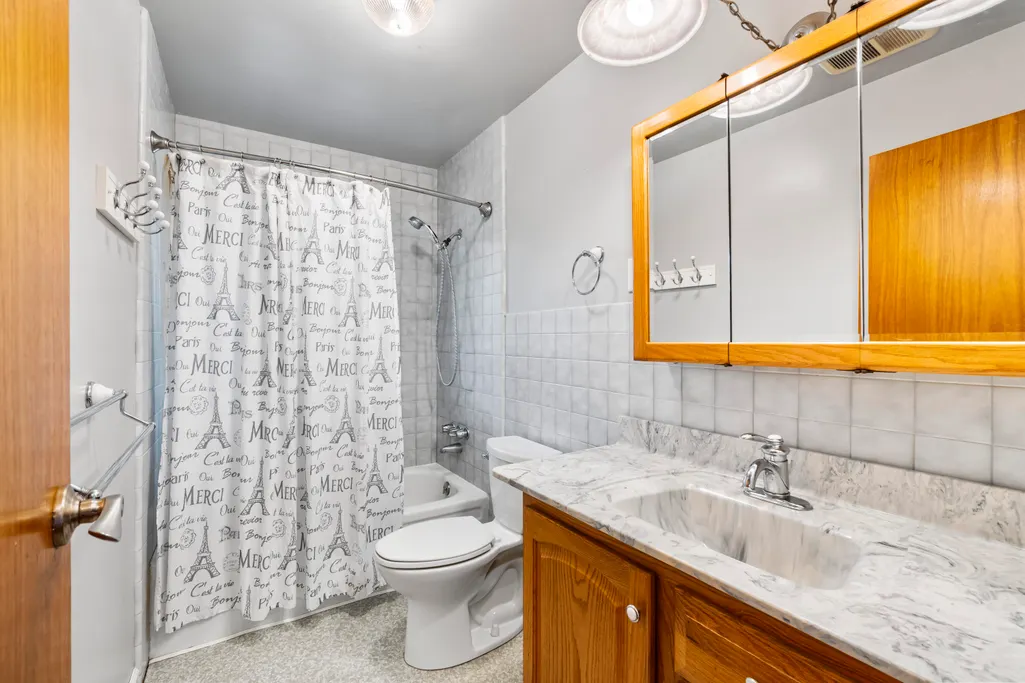
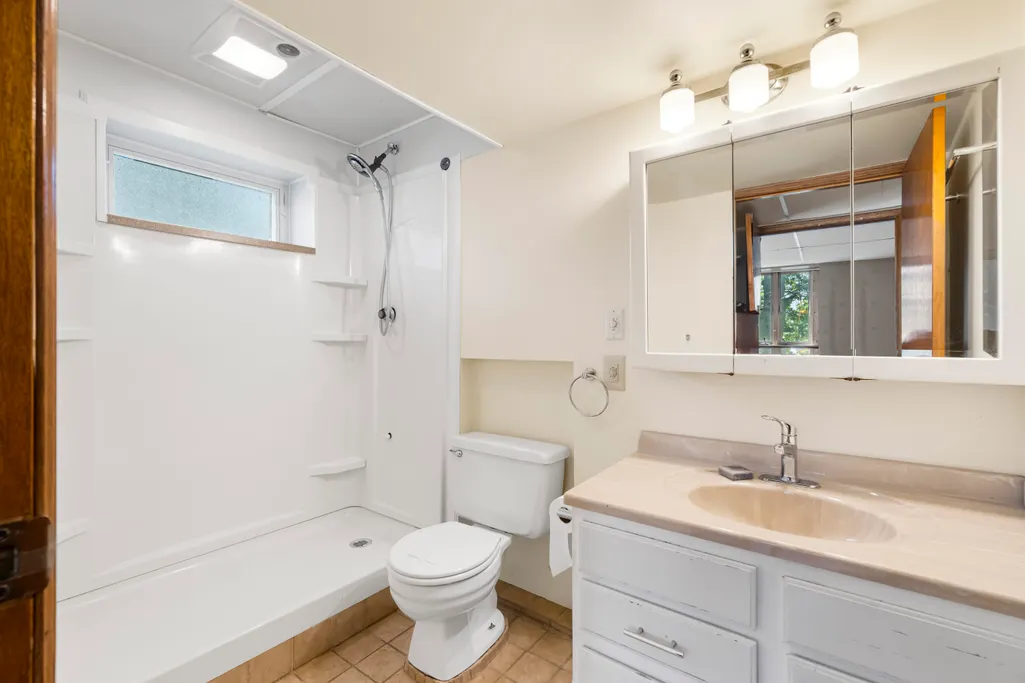
- Full Bathrooms2
- Half Bathrooms0
- Sqr Footage1848
- Lot Size0.83 Acres
Data Source:
Water Wonderland MLS (WWMLS)
Property Description
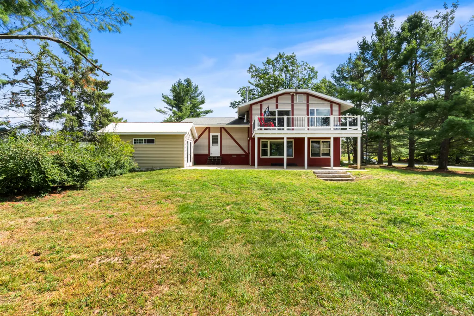
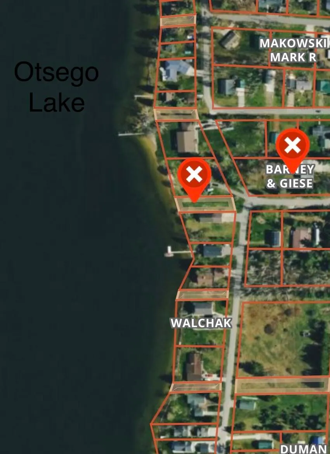
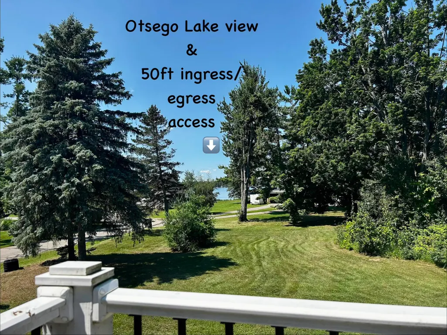
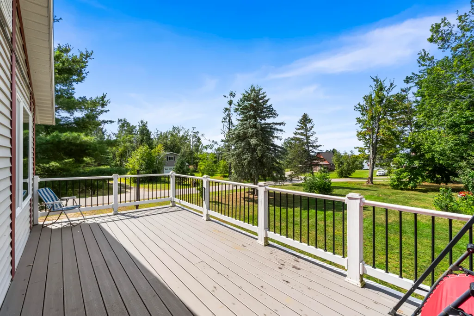
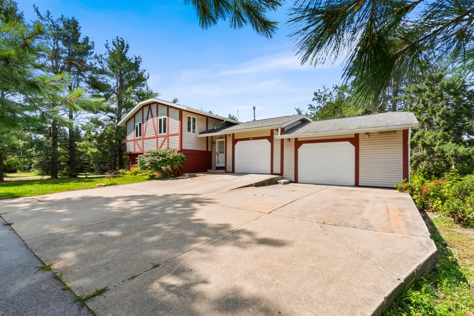
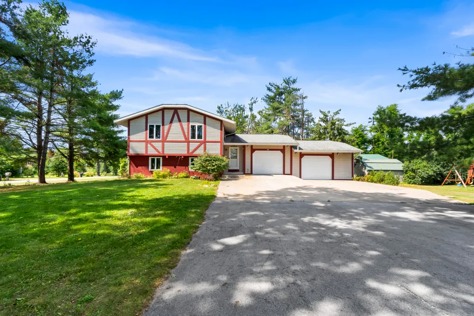
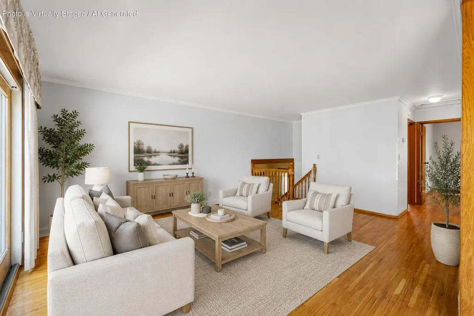
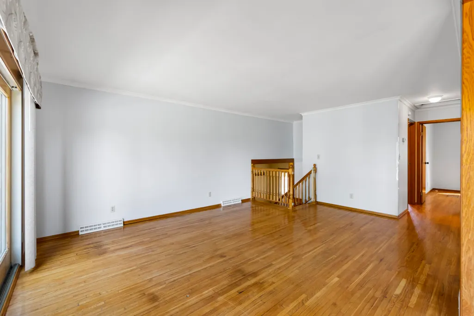
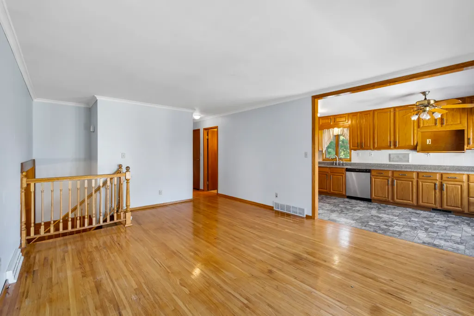
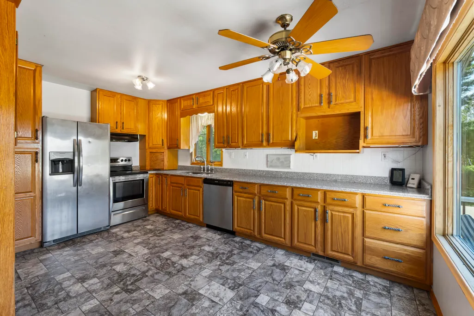
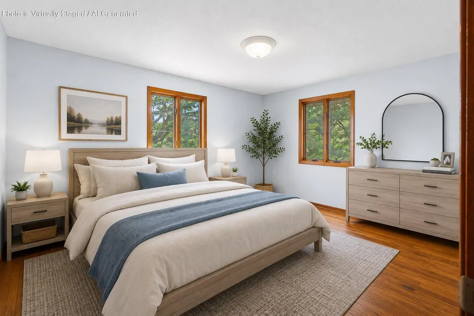
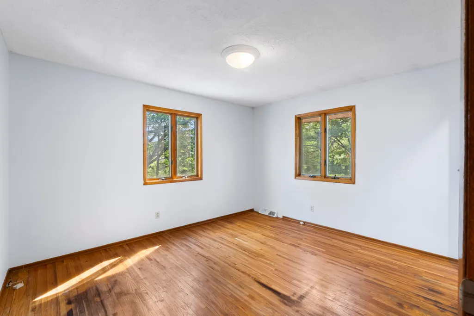
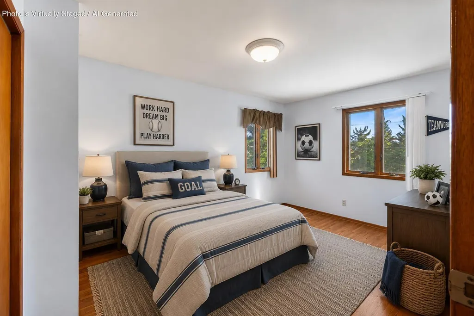
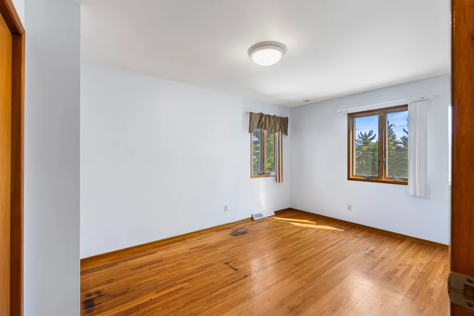
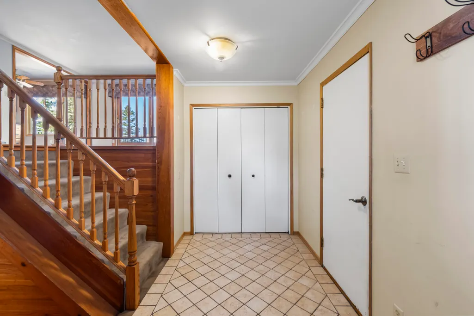
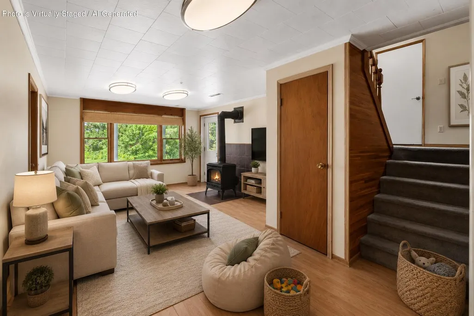
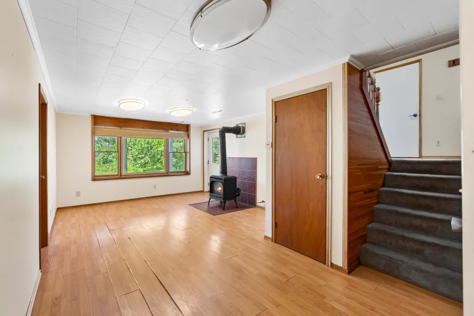
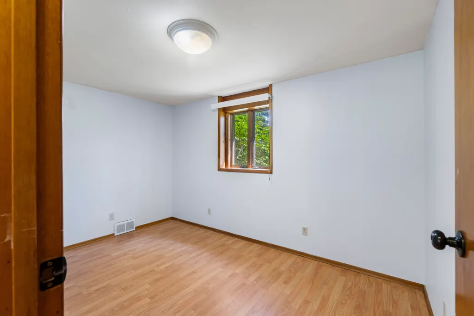
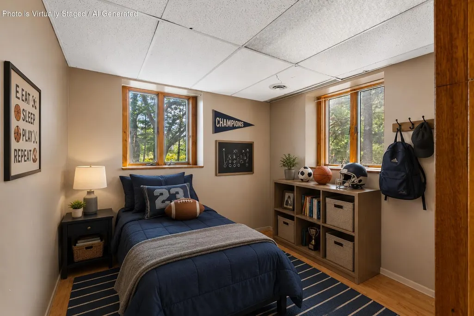
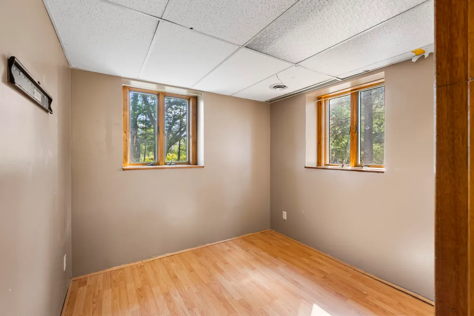
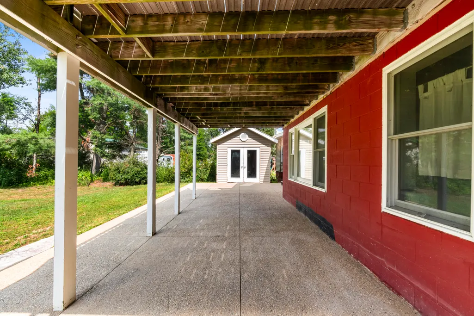
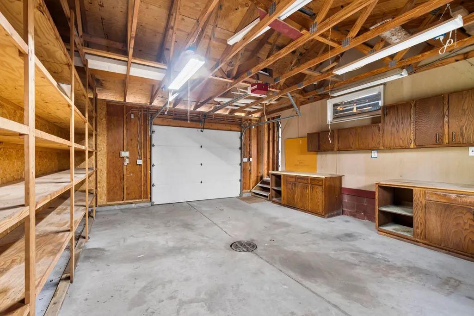
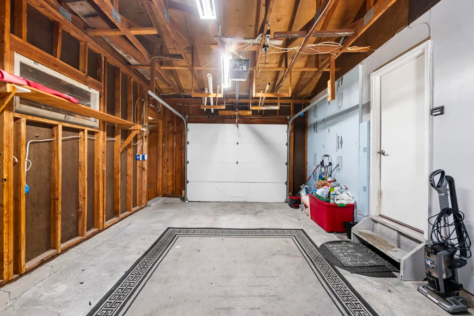
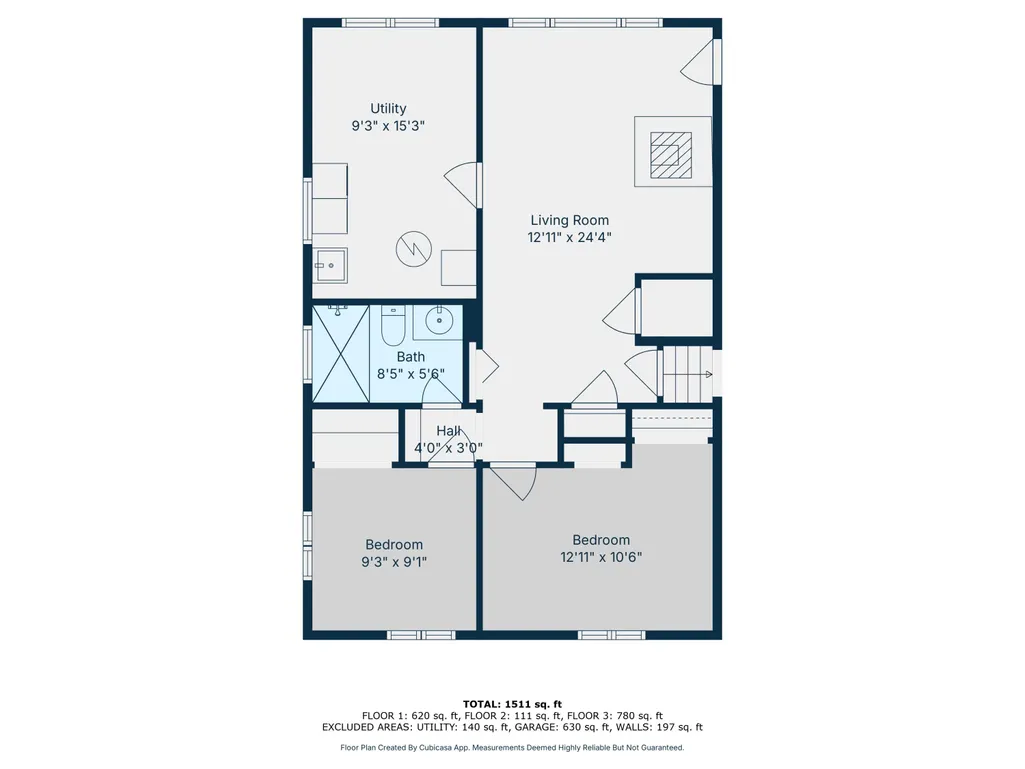
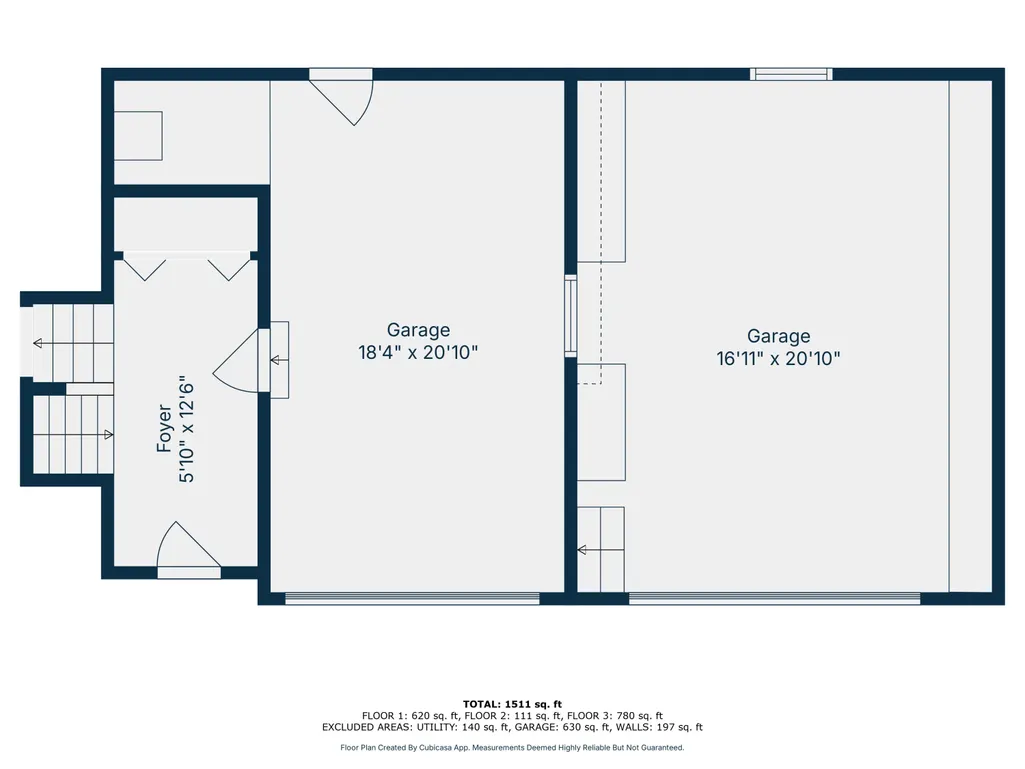
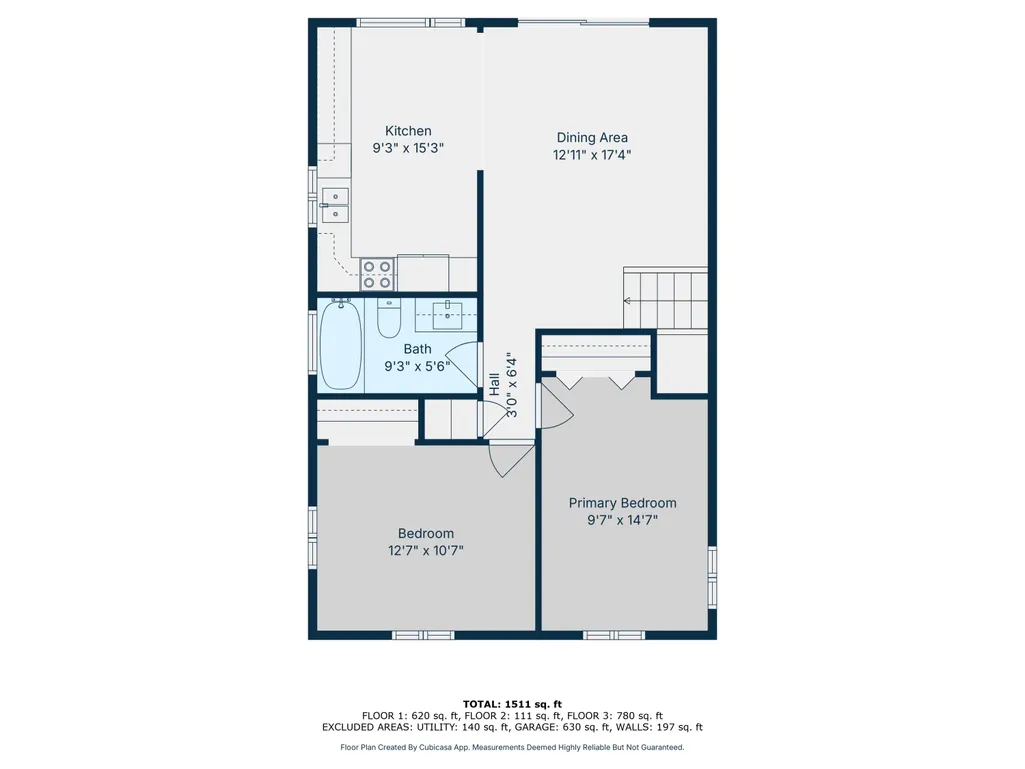
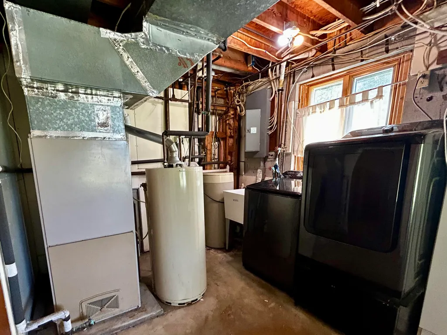
Otsego Lake access is only steps away! This 4-bed, 2-bath property is tucked into a quiet Gaylord neighborhood on a large, open corner lot. The bright kitchen and dining area offers plenty of natural light, with hardwood floors flow throughout the casual living room and upper-level bedrooms. The lower level features a cozy family room with a freestanding gas stove, two additional bedrooms, a full bath, and a spacious mechanical/laundry room with washer and dryer included. Step outside onto the expansive low maintence deck--the perfect place to relax, entertain, and enjoy Northern Michigan's beauty. Close proximity to the Iron Belle Trail and snowmobile trail!
| Price History | |
|---|---|
| 8/4/2026 | Listed $300,000 |
| 9/3/2026 | 5$285,000 |
General Features
| Sewer | Septic Tank |
|---|---|
| Heating | Gas Fireplace/Stove,Forced Air,Natural Gas,Freestanding Gas Stv |
| Appliances | Water Heater,Washer,Range/Oven,Refrigerator,Dryer,Dishwasher |
| Zoning | RR |
| Architectural Style | Bi-Level |
| Security Features | Smoke Detector(s) |
| Year Built | 1972 |
| Township | Bagley |
| Property Subtype | Residential Lot |
| Accessibility | Covered Entrance |
| County | Otsego |
| New Construction | No |
| Property Type | Residential |
| Subdivision Name | Point Sunset |
| Garage Y/N | true |
| Full Baths | 2 |
| Status | Active |
| Directions | 27 S to West on Michigan Avenue to Left on Twin Oak. Home is on right. |
| High School | Gaylord |
| City | Gaylord |
| High School District | Gaylord |
| Lot Size Units | Acres |
| Lot Size Square Feet | 36154.8 |
| Carport Y/N | No |
| Land Lease Y/N | No |
| Home Warranty Y/N | No |
| Lease Renewal Y/N | No |
| Additional Parcels Y/N | No |
| Lease Considered Y/N | No |
| Rent Control Y/N | No |
| Standard Status | Active |
| Ownership Type | Owner |
| MobileHomeRemainsYN | No |
| Senior Community | None |
| Utilities@Core.Permissions | None |
Interior Features
| Interior Amenities | Ceiling Fan,Doorwall,Wood Laminate |
|---|---|
| Basement | Full,Finished,Walk-Out Access |
| Flooring | Hardwood |
| Fireplace Features | Gas |
| Heating Y/N | true |
| Fireplace Y/N | true |
| Above Grade Finished Area | 1848 |
| Laundry Features | Lower Level |
| Total Bedrooms | 4 |
| Total Baths | 2 |
| Other_sp_Rooms_co_Family_sp_Room | true |
Exterior Features
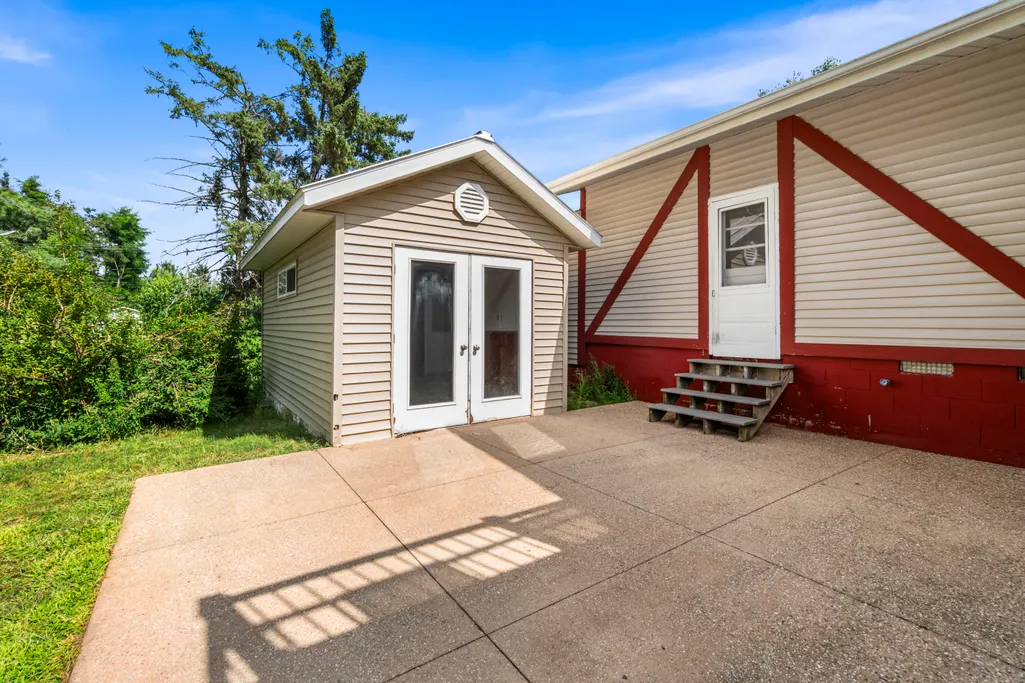
| Exterior Amenities | Cable TV,Deck,Garden Area,Landscaped,Patio/Porch,Paved Driveways,Shed |
|---|---|
| Lot Size Area | 0.83 |
| Foundation Details | Basement |
| Spa | No |
| Building Area Total | 1848 |
| Lot Dimensions | 236X120X284X131 |
| Lot Size Acres | 0.83 |
| Road Surface Type | Paved,Maintained |
| Frontage Type | None |
| Waterfront Y/N | true |
| Crops Included Y/N | No |
| Horse Y/N | No |
| Irrigation Water Rights Y/N | No |
Amenities
- Foreclosure
- Views
- Short Sale
- New Construction
- Adult 55+
- Lease To Own
- No HOA Fees
- Furnished
- Primary On Main
- Air Conditioning
- Seller Finance
- Green
- Fixer Upper
- Horse
- Golf
- Fireplace
- Deck
- Garage
- Basement
- Pool
Property vs Single Family Average in 49735
Price
Year Built
 Water Wonderland Board of REALTORS® All information deemed reliable but not guaranteed. All properties are subject to prior sale, change or withdrawal. Neither listing broker(s) or information provider(s) shall be responsible for any typographical errors, misinformation, misprints and shall be held totally harmless. Listing(s) information is provided for consumer's personal, non-commercial use and may not be used for any purpose other than to identify prospective properties consumers may be interested
