

Address
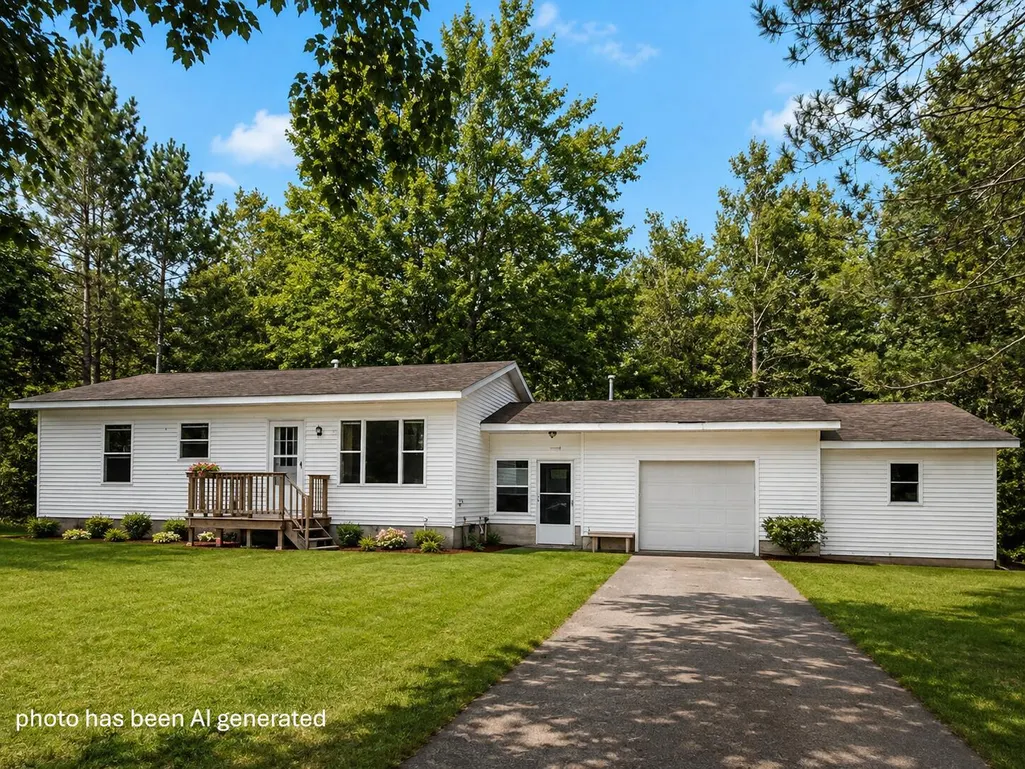
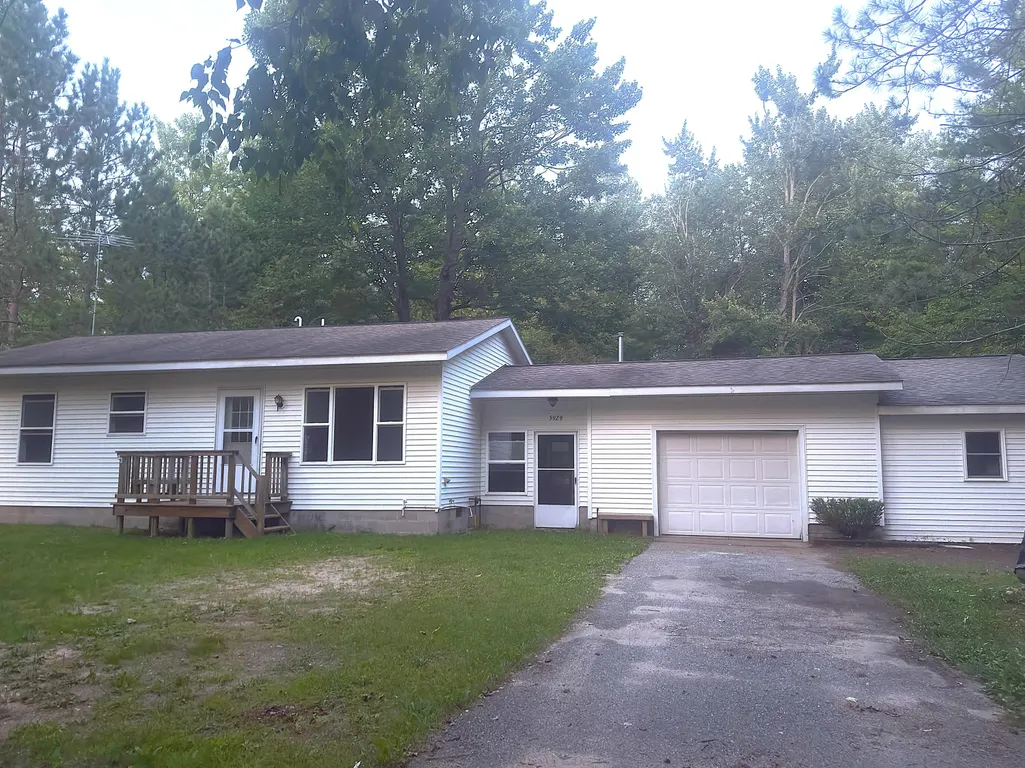
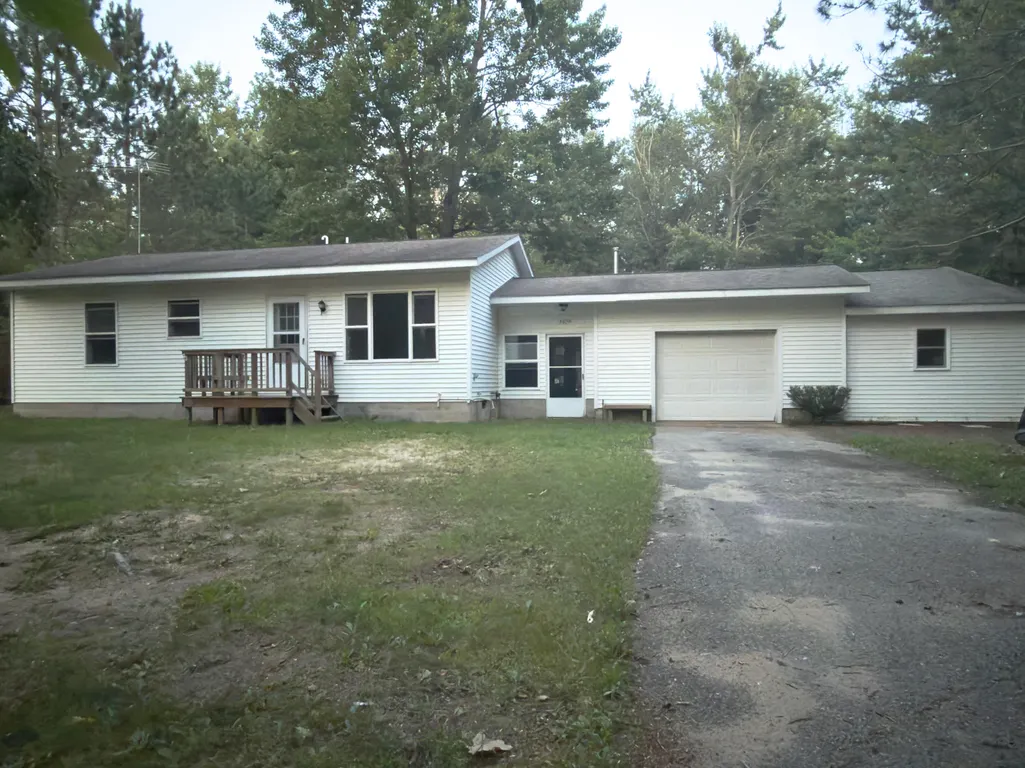
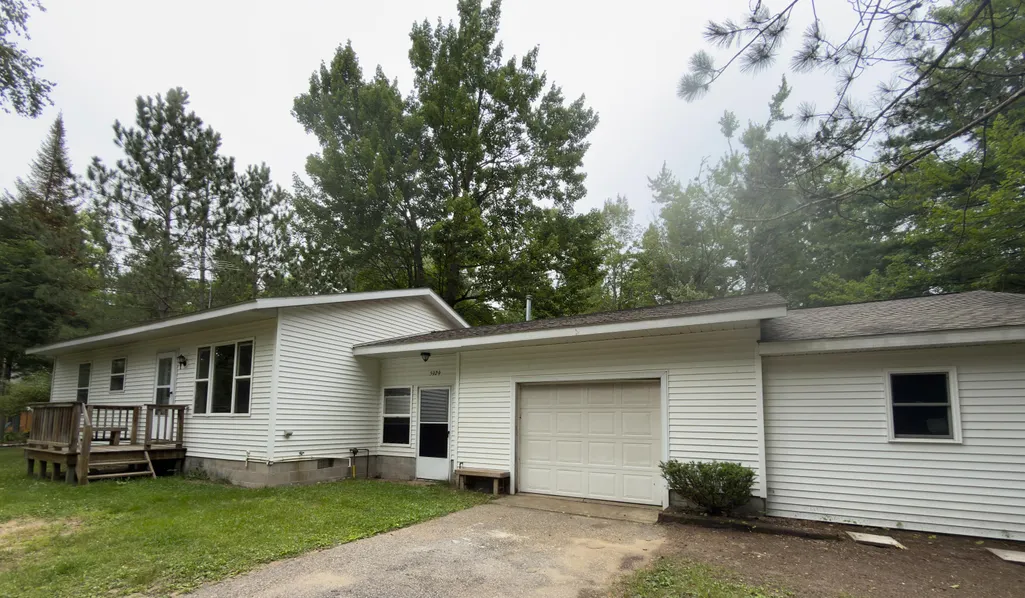
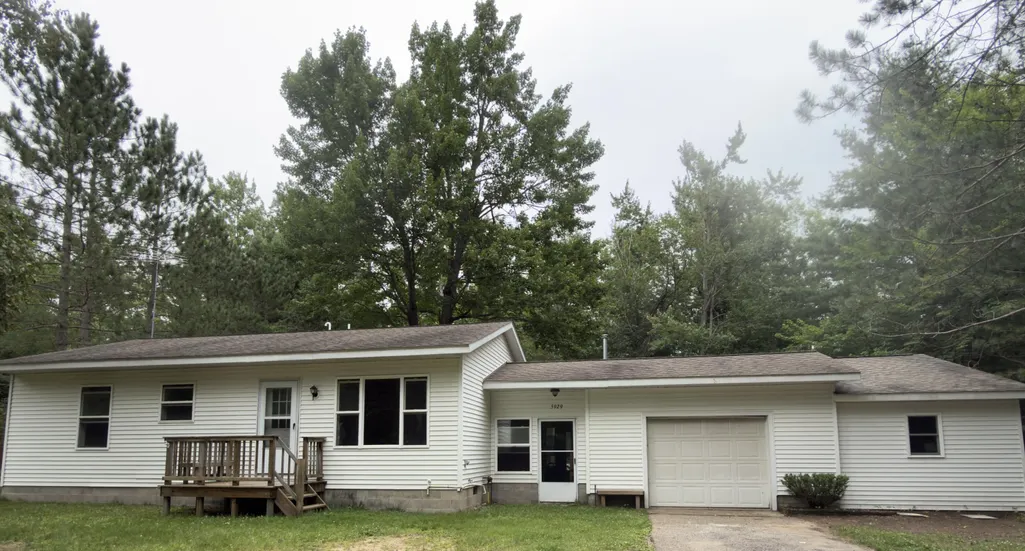
5929 Greenway Drive, Gaylord, MI
Price
$ 169,000
Property Attributes
- MLS#201842079
- TypeSingle Family
- Listing Status Active
- CountyOtsego
- CityGaylord
- AreaChester
- NeighborhoodPlat Of Ranger Lake
- Zip49735
- StyleRanch
- Year Built2006
- Price$ 169,000
- Bedrooms2
- Full Bathrooms1
- Half Bathrooms0
- Sqr Footage1132
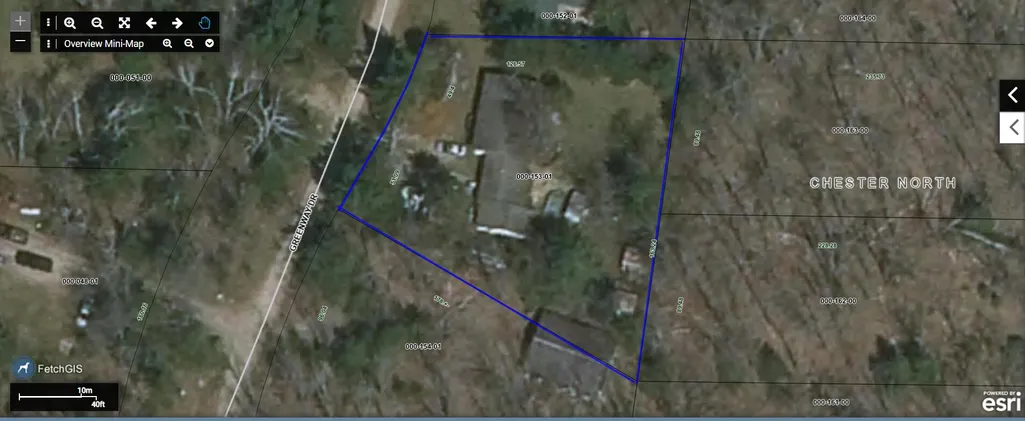
- Lot Size0.4 Acres
Data Source:
Water Wonderland MLS (WWMLS)
Property Description
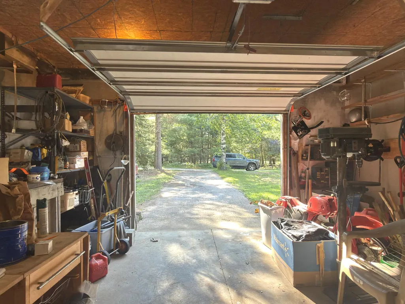
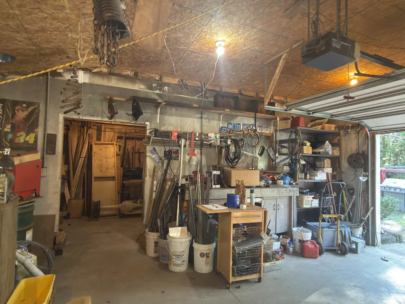
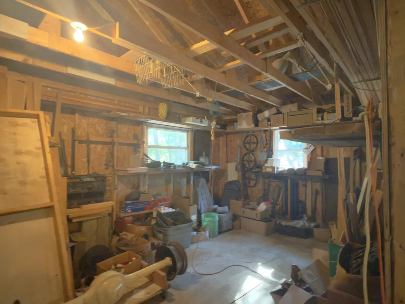
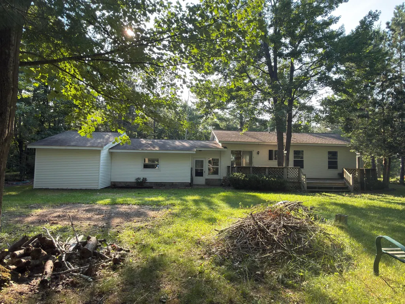
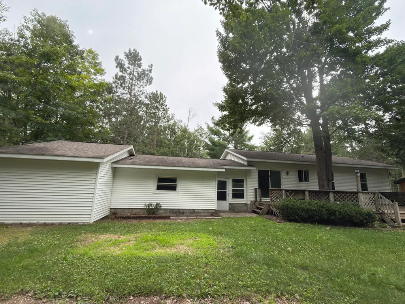
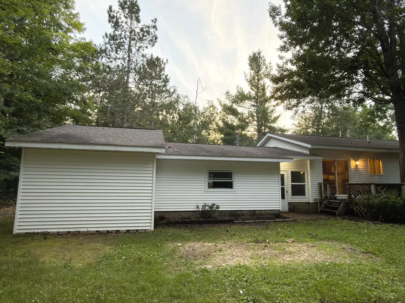
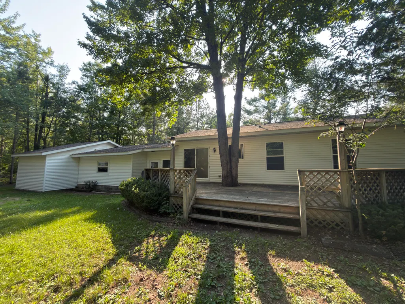
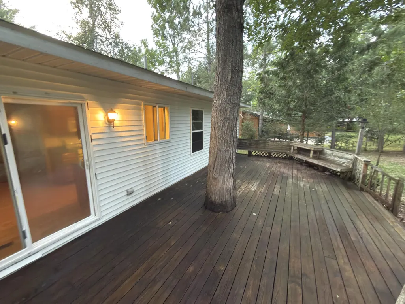
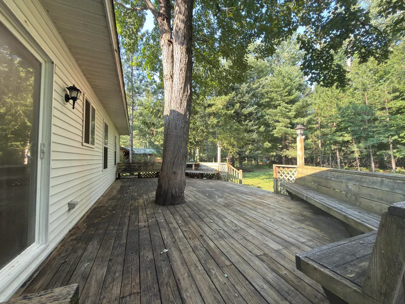
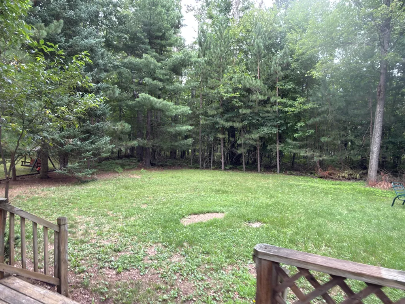
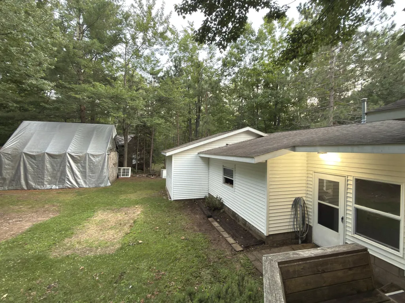
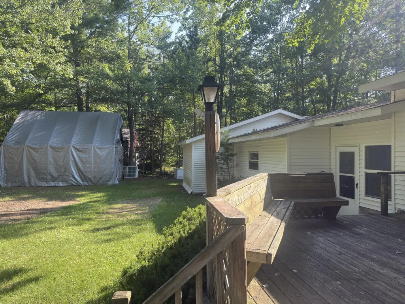
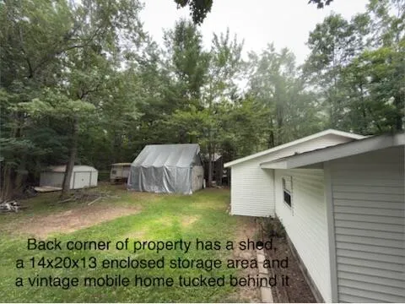
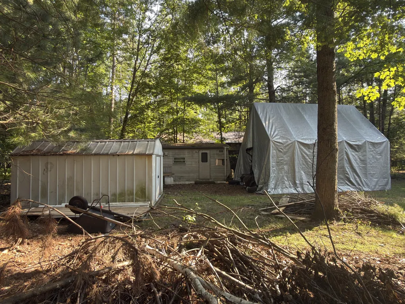
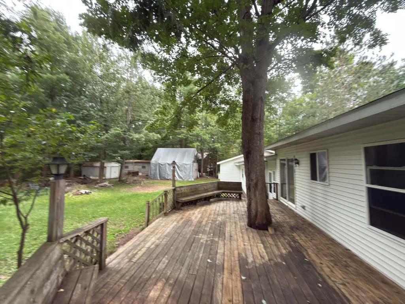
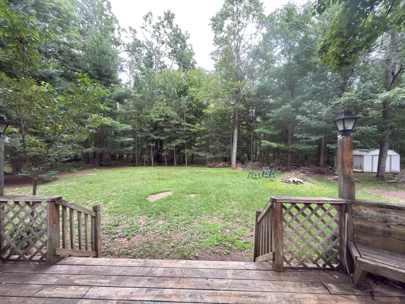
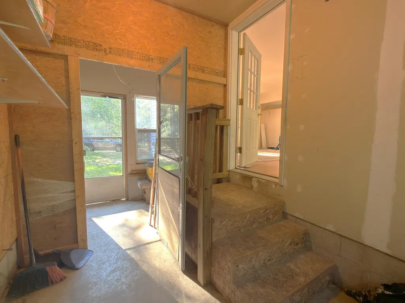
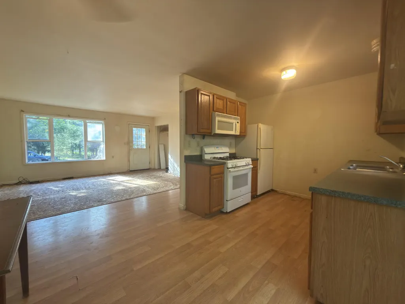
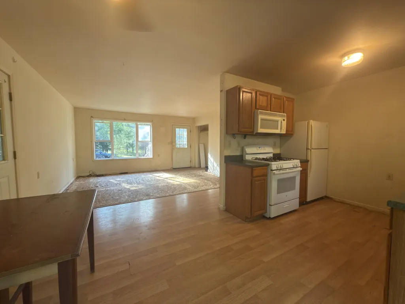
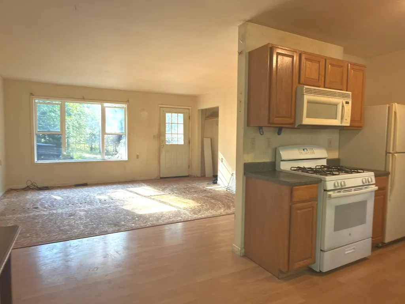
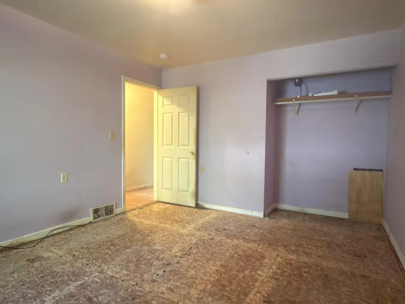
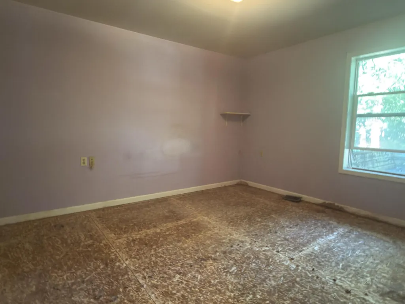
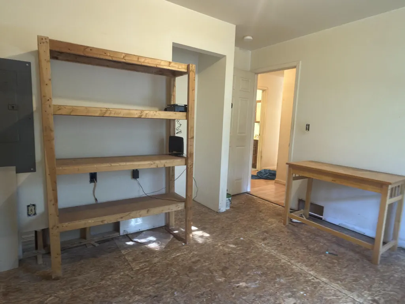
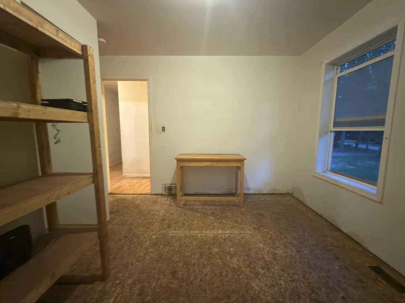
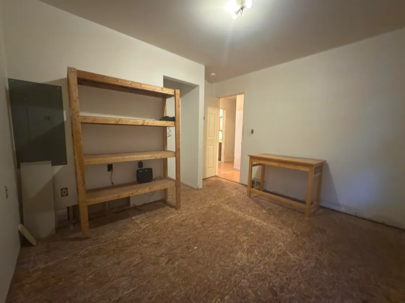
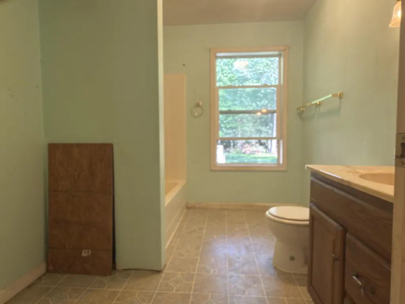
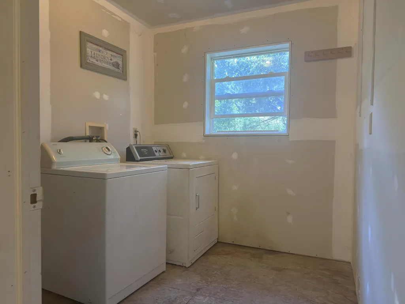
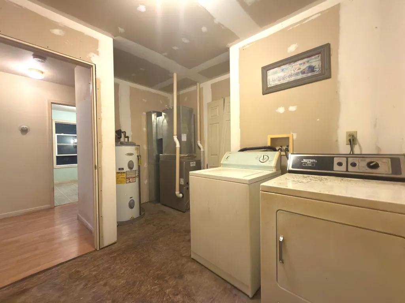
Huge potential in a sought-after location. 2-bedroom, 1-bath ranch sits on a quiet dirt road just across from Town Line Lake (Ranger Lake). Interior Features: *Open-concept kitchen, dining,& living area *Main-level laundry *Enclosed attached breezeway *Heated 1-car garage 17x22 *12x28 heated workshop Step outside to the spacious, level backyard with plenty of room to relax & entertain. Outdoor Highlights: *Large 30x15 rear deck with built-in bench seating *Unique tree feature integrated into deck provides natural shade *Fire pit area *10x12 storage shed *14x20 covered equipment storage area *Generous level backyard, large front yard with gentle slope to road Solid foundation & variety of desirable features, this property is ready for new owners to bring it to
| Price History | |
|---|---|
| 8/10/2026 | Listed $169,000 |
General Features
| Sewer | Septic Tank |
|---|---|
| Heating | Forced Air,Propane |
| Appliances | Washer,Range/Oven,Refrigerator,Microwave,Dryer |
| Zoning | RR |
| Architectural Style | Ranch |
| Year Built | 2006 |
| Township | Chester |
| Property Subtype | Residential Lot |
| County | Otsego |
| New Construction | No |
| Property Type | Residential |
| Subdivision Name | Plat Of Ranger Lake |
| Garage Y/N | true |
| Full Baths | 1 |
| Status | Active |
| Directions | Drive West on Main St (M-32) approximately 4.5 miles. Turn RT on Big Lake Rd. Continue 2.0 miles on Big Lake Rd. Turn RT on Ranger Lake Rd. Travel 3.4 miles along Ranger Lake Rd. Turn RT on Gre |
| City | Gaylord |
| High School District | Gaylord |
| Lot Size Square Feet | 17424 |
| Carport Y/N | No |
| Land Lease Y/N | No |
| Home Warranty Y/N | No |
| Lease Renewal Y/N | No |
| Additional Parcels Y/N | No |
| Lease Considered Y/N | No |
| Rent Control Y/N | No |
| Standard Status | Active |
| Ownership Type | Estate |
| MobileHomeRemainsYN | No |
| Senior Community | None |
| Utilities@Core.Permissions | None |
Interior Features
| Interior Amenities | Ceiling Fan,Doorwall,Wood Laminate,1st Flr Primary Bdrm |
|---|---|
| Basement | None |
| Flooring | Hardwood |
| Heating Y/N | true |
| Above Grade Finished Area | 1132 |
| Laundry Features | Main Level |
| Total Bedrooms | 2 |
| Total Baths | 1 |
Exterior Features
| Exterior Amenities | Deck,Extra Garage,Fixer-Upper,Patio/Porch,Shed,Workshop |
|---|---|
| Lot Size Area | 17424 |
| Foundation Details | Crawl |
| Spa | No |
| Building Area Total | 1132 |
| Lot Dimensions | 126.57x163.24x178x51x49.4 |
| Lot Size Acres | 0.4 |
| Road Surface Type | Dirt,Maintained,Private |
| Frontage Type | Lake |
| Waterfront Y/N | true |
| Crops Included Y/N | No |
| Horse Y/N | No |
| Irrigation Water Rights Y/N | No |
Amenities
- Foreclosure
- Views
- Short Sale
- New Construction
- Adult 55+
- Lease To Own
- No HOA Fees
- Furnished
- Primary On Main
- Air Conditioning
- Seller Finance
- Green
- Fixer Upper
- Horse
- Golf
- Fireplace
- Deck
- Garage
- Basement
- Pool
Property vs Single Family Average in 49735
Price
Year Built
 Water Wonderland Board of REALTORS® All information deemed reliable but not guaranteed. All properties are subject to prior sale, change or withdrawal. Neither listing broker(s) or information provider(s) shall be responsible for any typographical errors, misinformation, misprints and shall be held totally harmless. Listing(s) information is provided for consumer's personal, non-commercial use and may not be used for any purpose other than to identify prospective properties consumers may be interested
