



Address
2683 Marius Street, Lewiston, MI
Price
$ 220,000
Property Attributes
- MLS#201842592
- TypeSingle Family
- Listing Status Active
- CountyMontmorency
- CityLewiston
- AreaLewiston
- Neighborhoodnone
- Zip49756
- StyleRanch
- Year Built1980
- Price$ 220,000
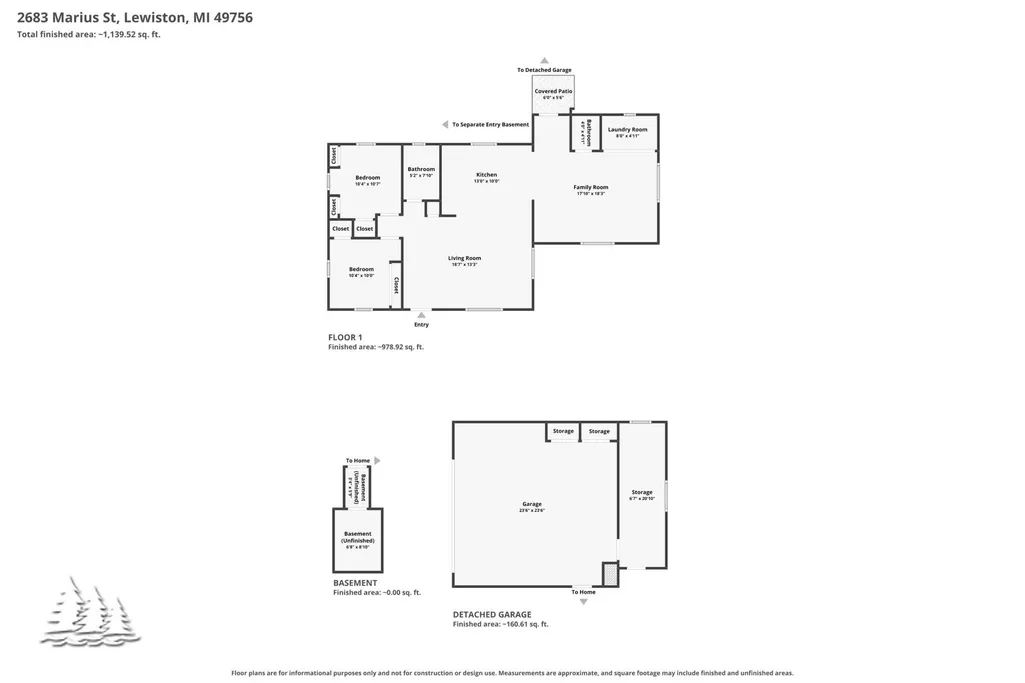
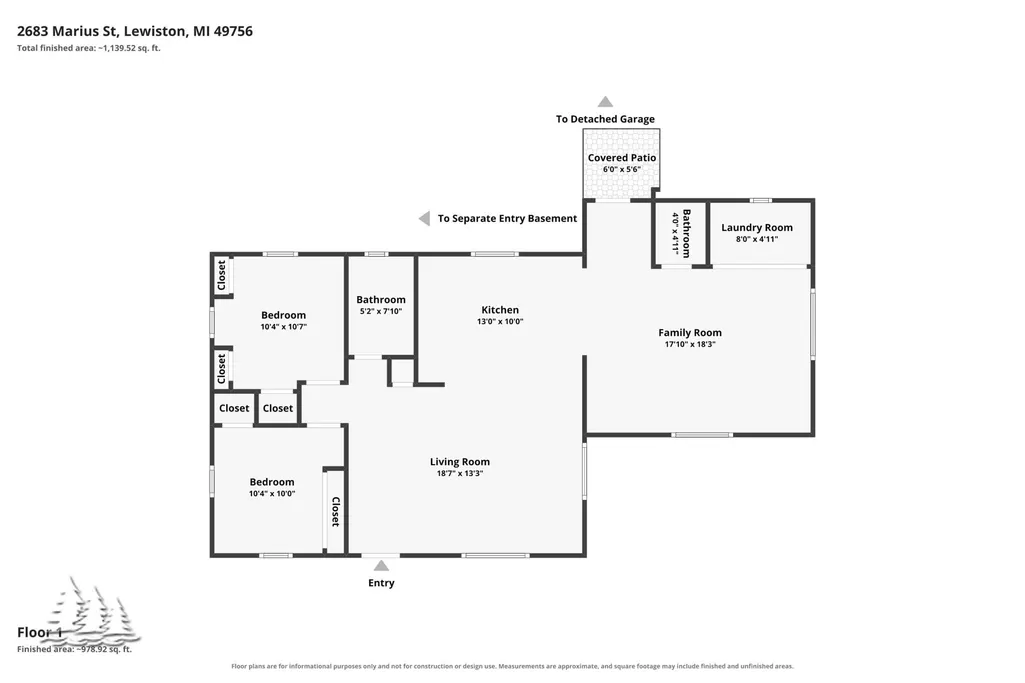
- Bedrooms2
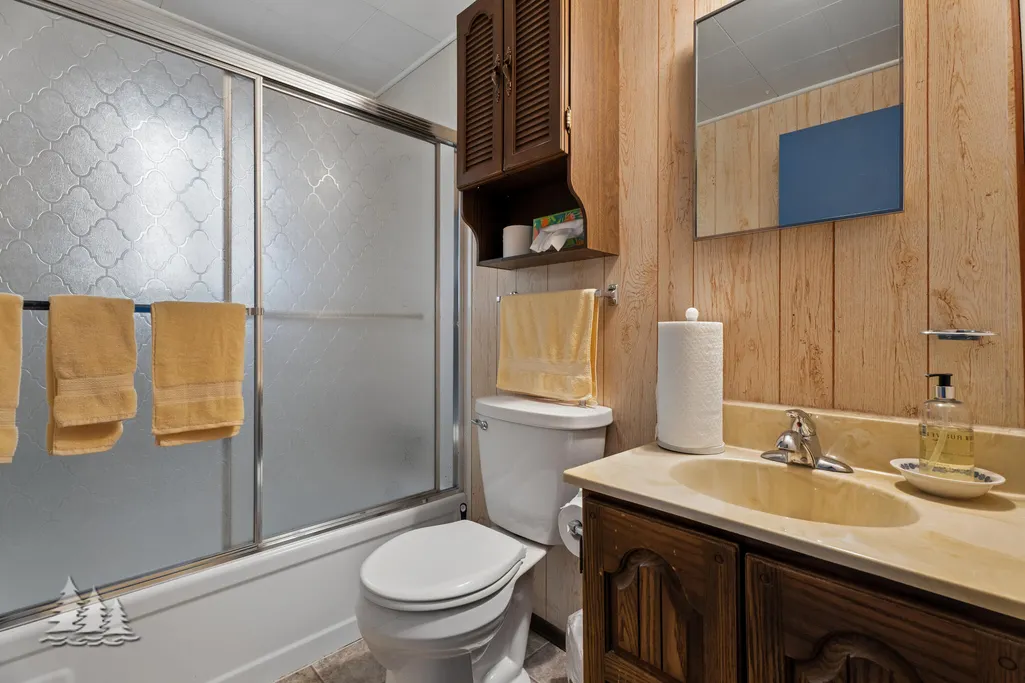
- Full Bathrooms1
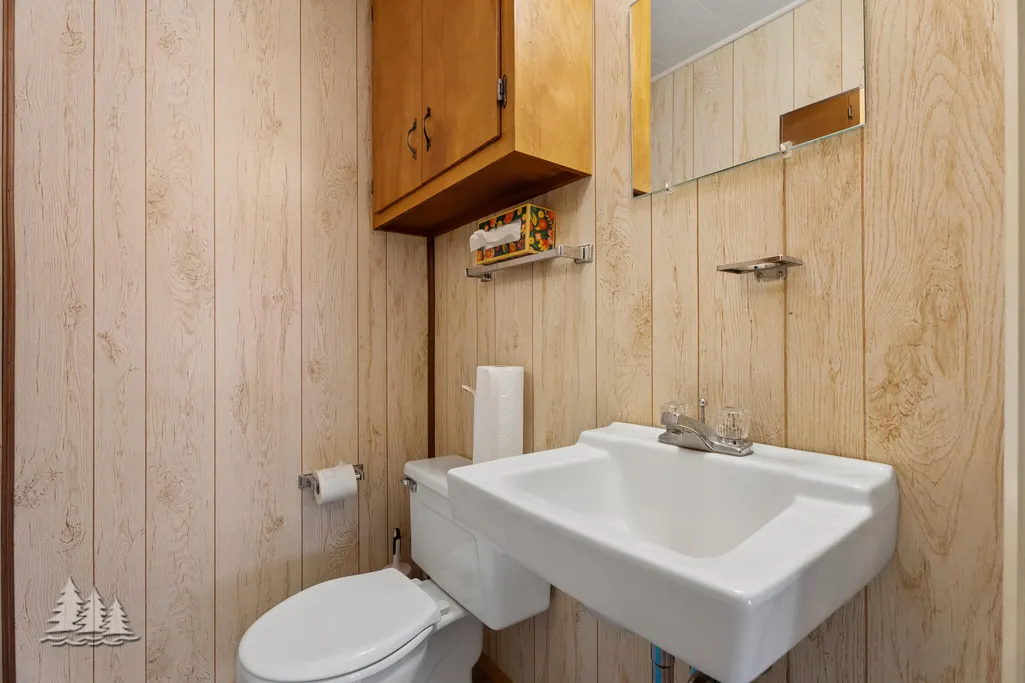
- Half Bathrooms1
- Sqr Footage1043
Data Source:
Water Wonderland MLS (WWMLS)
Property Description
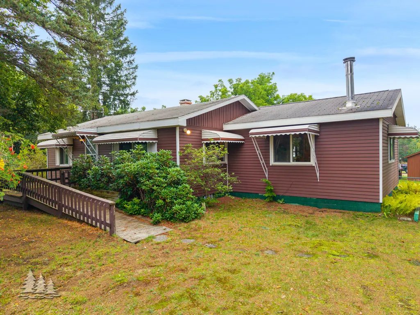
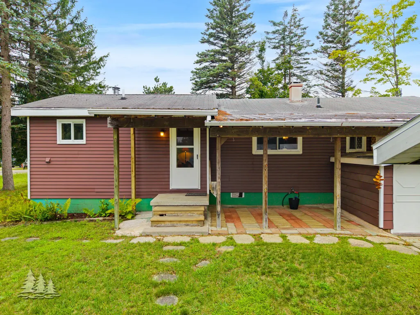
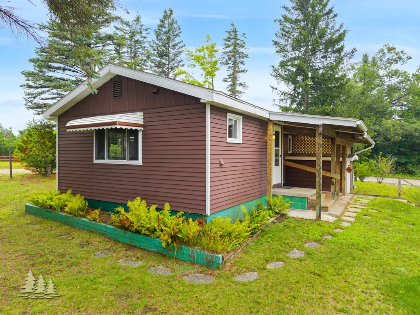
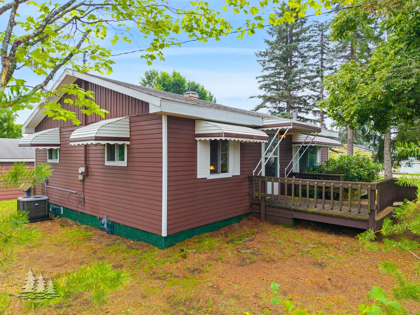
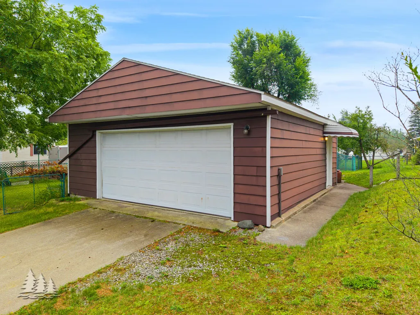
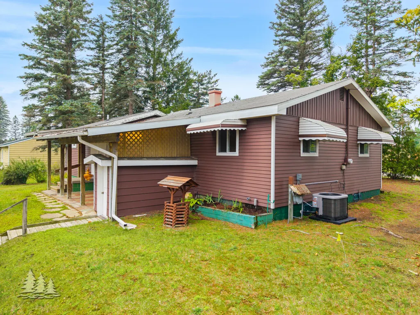
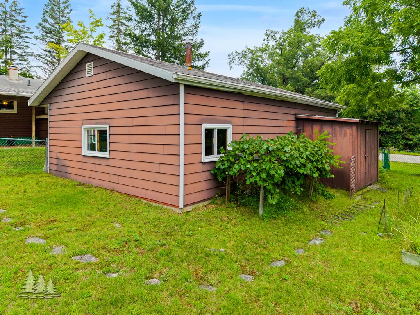
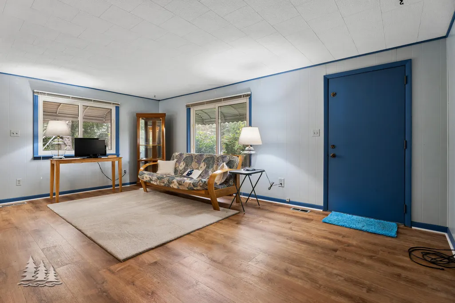
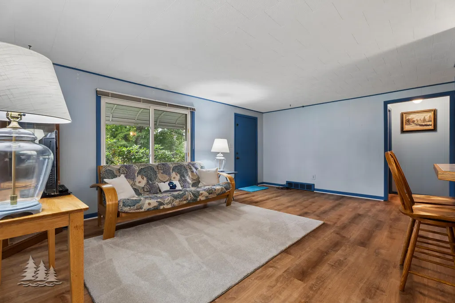
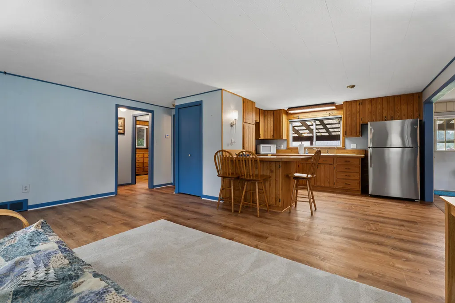
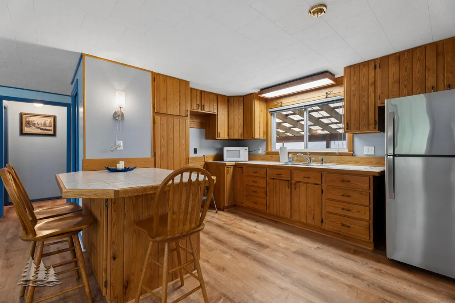
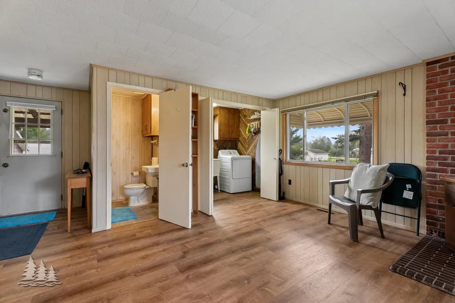
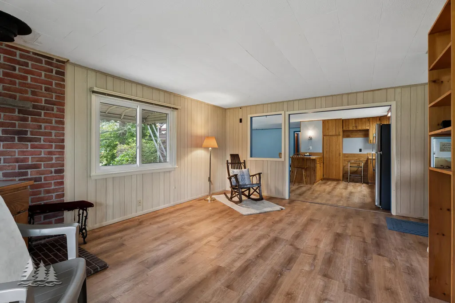
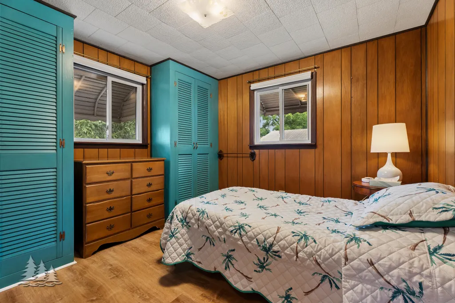
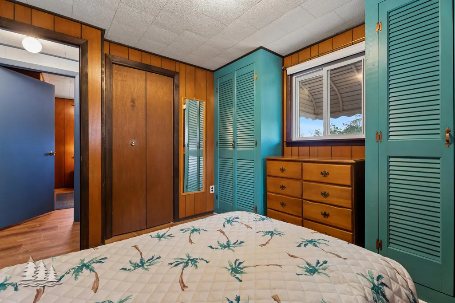
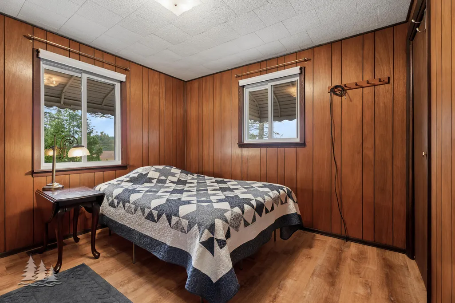
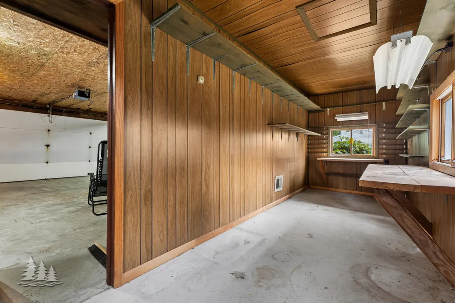
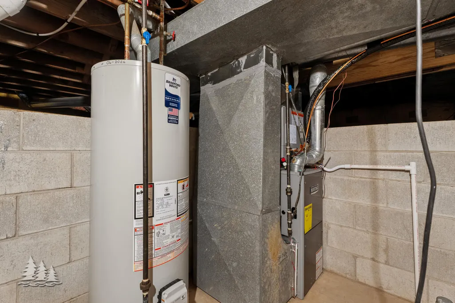
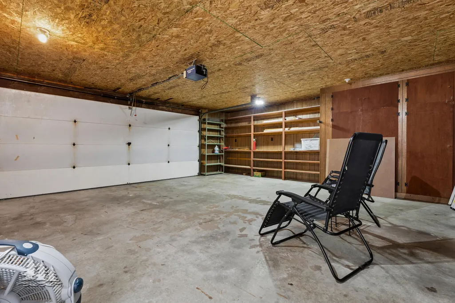
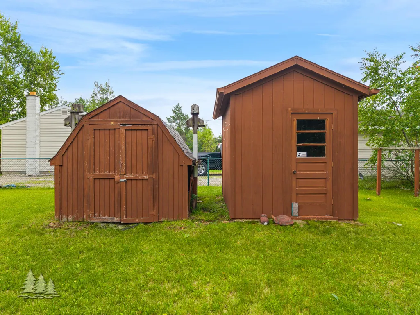
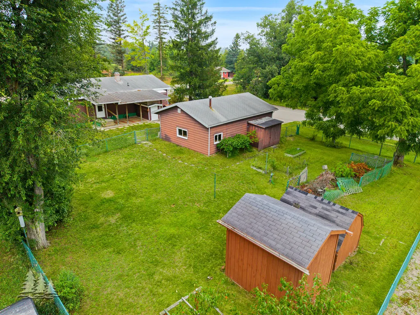
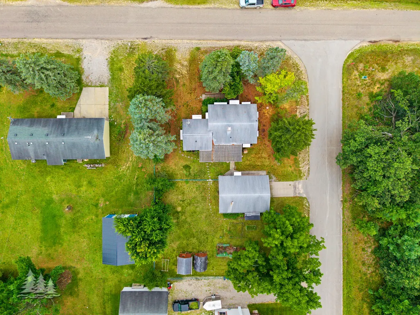
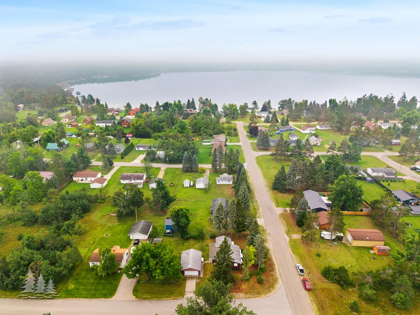
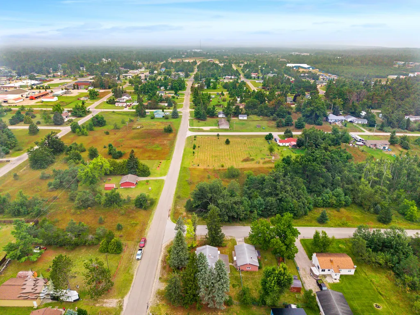
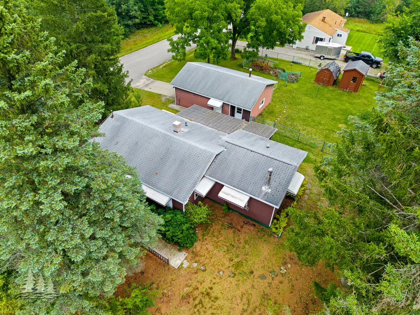
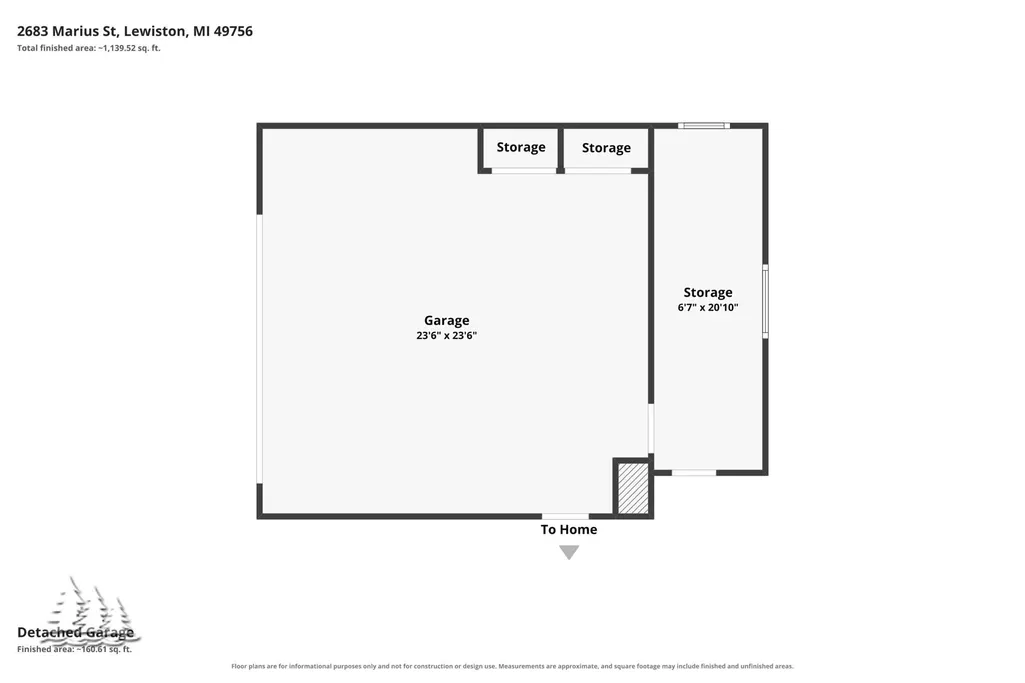
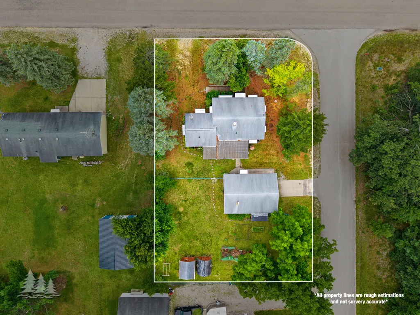
This adorable 2-bedroom, 1-bath home offers 1,073 sq ft of comfortable living in a location that makes enjoying Lewiston easy! Recent updates include a new furnace and a water heater replaced in 2026, adding comfort and peace of mind. Outside, you'll find a spacious 24x24 detached garage with an additional 6'7x20'7 storage room, plus three sheds for plenty of extra storage. The backyard features a fenced-in area, established garden space, grapevines, and even an apple tree. Best of all, you're just a short drive or walk from the public beach and Lion's Park, making this charming home perfect for enjoying everything the area has to offer!
| Price History | |
|---|---|
| 9/3/2026 | Listed $220,000 |
General Features
| Sewer | Septic Tank |
|---|---|
| Heating | Central Air,Forced Air,Natural Gas |
| Appliances | Washer,Refrigerator,Microwave,Dryer,Dishwasher |
| Architectural Style | Ranch |
| Security Features | Smoke Detector(s) |
| Year Built | 1980 |
| Township | Lewiston |
| Property Subtype | Residential Lot |
| County | Montmorency |
| New Construction | No |
| Property Type | Residential |
| Subdivision Name | none |
| Garage Y/N | true |
| Full Baths | 1 |
| Status | Active |
| Directions | Head East on Salling Ave. Turn right onto Marius St. Turn Left onto Jeannette St Property will be on the right. |
| City | Lewiston |
| High School District | Jhnsburg/lewstn |
| Carport Y/N | No |
| Land Lease Y/N | No |
| Home Warranty Y/N | No |
| Lease Renewal Y/N | No |
| Additional Parcels Y/N | No |
| Lease Considered Y/N | No |
| Rent Control Y/N | No |
| Standard Status | Active |
| Ownership Type | Owner |
| MobileHomeRemainsYN | No |
| Senior Community | None |
| Utilities@Core.Permissions | None |
Interior Features
| Interior Amenities | Blinds,Ceiling Fan,Curtain Rods |
|---|---|
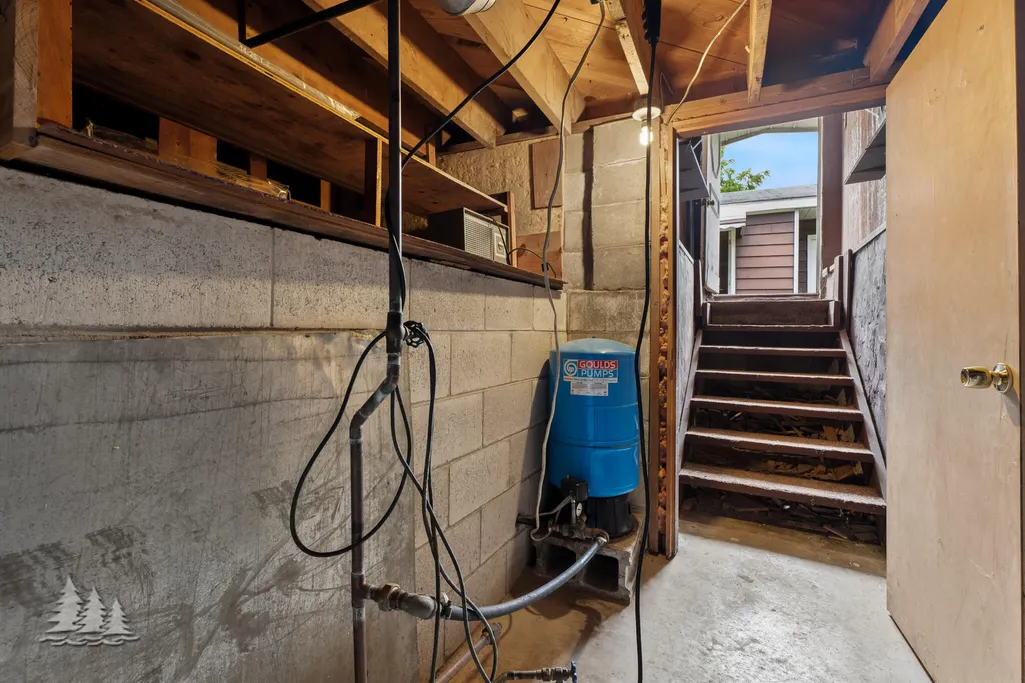
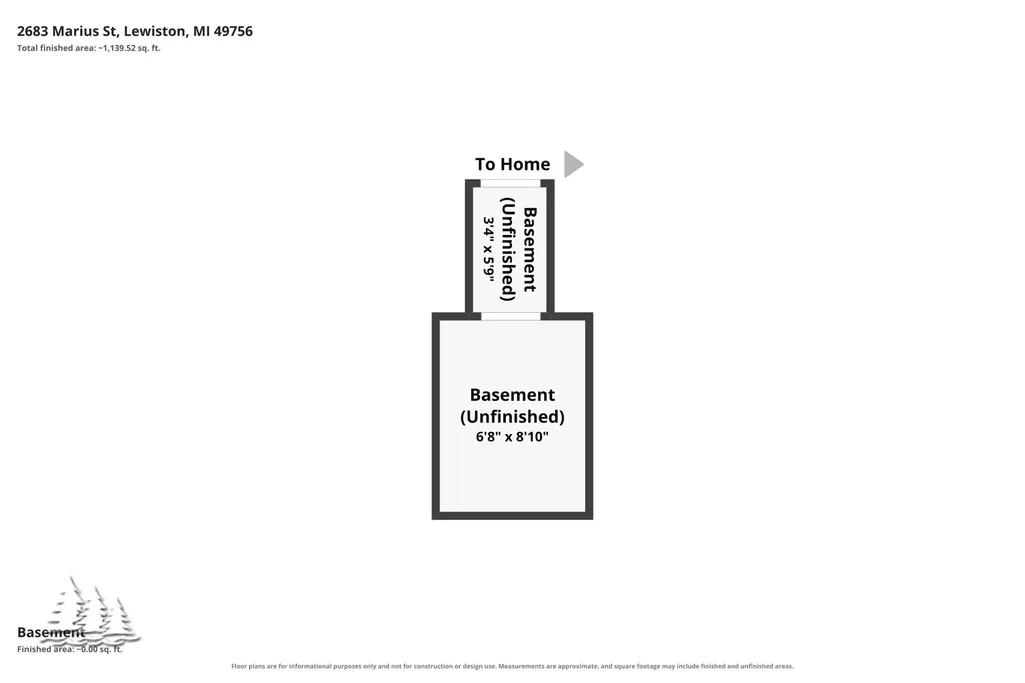
| Basement | Michigan/Utility |
| Heating Y/N | true |
| Above Grade Finished Area | 1043 |
| Half Baths | 1 |
| Laundry Features | Main Level |
| Total Bedrooms | 2 |
| Total Baths | 2 |
| Other_sp_Rooms_co_Family_sp_Room | true |
Exterior Features
| Exterior Amenities | Fence,Natural,Patio/Porch,Shed |
|---|---|
| Foundation Details | Crawl |
| Spa | No |
| Building Area Total | 1043 |
| Lot Dimensions | 90x145 |
| Road Surface Type | Paved,Maintained |
| Frontage Type | None |
| Crops Included Y/N | No |
| Horse Y/N | No |
| Irrigation Water Rights Y/N | No |
Amenities
- Foreclosure
- Views
- Short Sale
- New Construction
- Adult 55+
- Lease To Own
- No HOA Fees
- Furnished
- Primary On Main
- Air Conditioning
- Seller Finance
- Green
- Fixer Upper
- Horse
- Golf
- Fireplace
- Deck
- Garage
- Basement
- Pool
Property vs Single Family Average in 49756
Price
Year Built
 Water Wonderland Board of REALTORS® All information deemed reliable but not guaranteed. All properties are subject to prior sale, change or withdrawal. Neither listing broker(s) or information provider(s) shall be responsible for any typographical errors, misinformation, misprints and shall be held totally harmless. Listing(s) information is provided for consumer's personal, non-commercial use and may not be used for any purpose other than to identify prospective properties consumers may be interested
